

Eco Friendly
Address
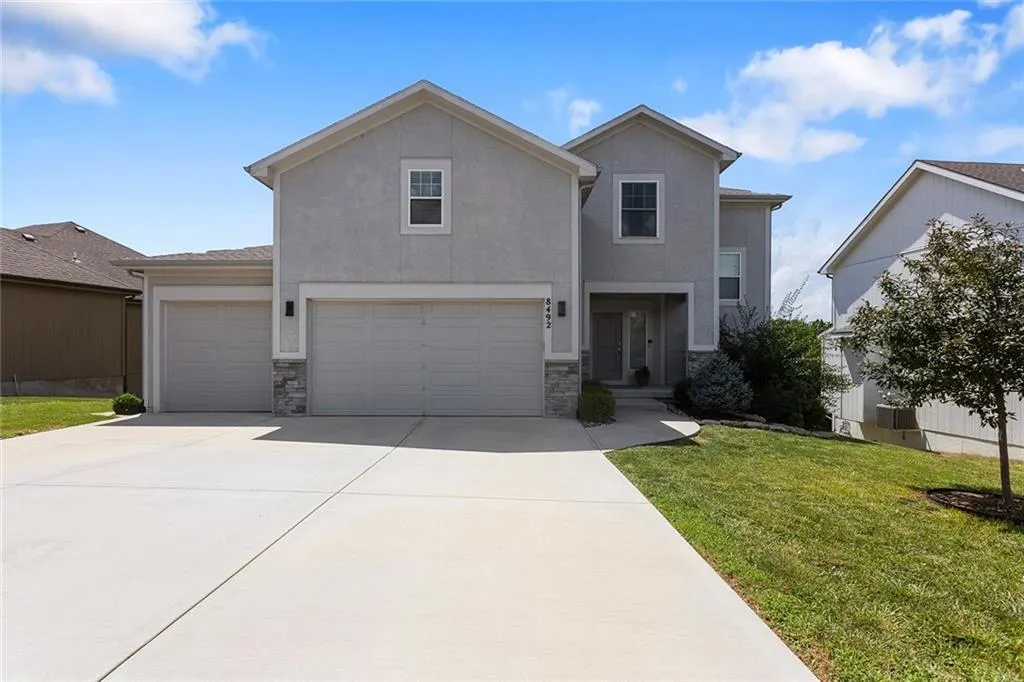
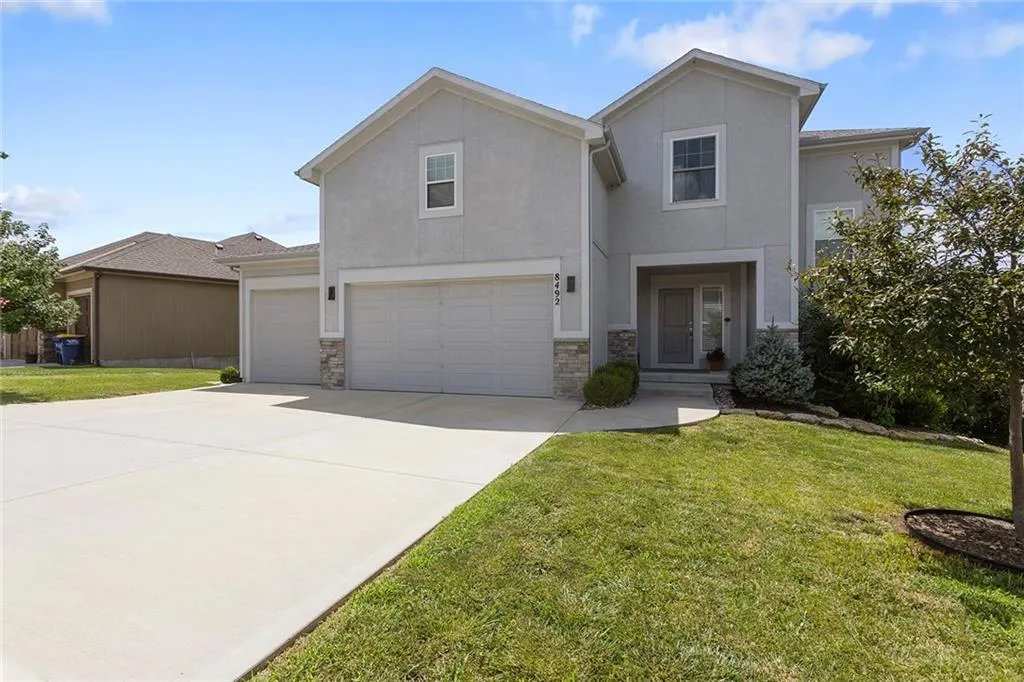
8492 Valley Spring Drive, De Soto, KS
Price
$ 574,000
Property Attributes
- MLS#2632354
- TypeSingle Family
- Listing Status Active
- CountyJOHNSON - KS
- CityDe Soto
- Area350 - N=Co Ln - S=K-10 - E=Moonlight Rd - W=Co Ln
- NeighborhoodArbor Ridge
- Zip66018
- Style
- Year Built2021
- Taxes$ 6933
- Price$ 574,000
- Bedrooms4
- Full Bathrooms3
- Half Bathrooms1
- Sqr Footage3276
- Lot Size0.190611 Acres
Data Source:
Heartland MLS (HMLS)
Property Description
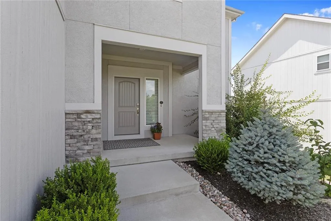
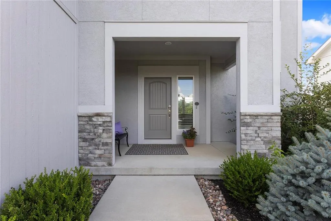
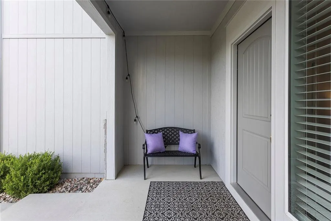
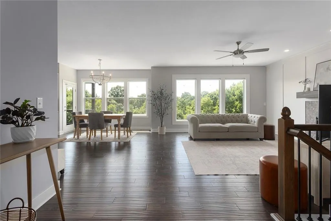
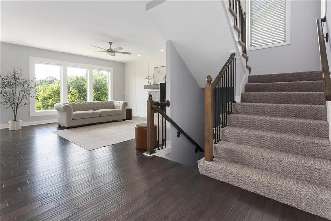
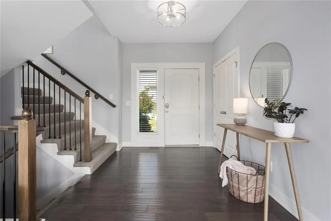
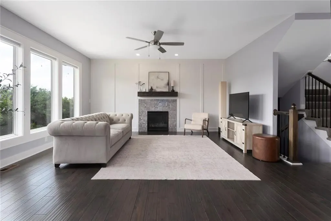
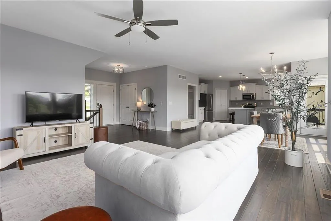
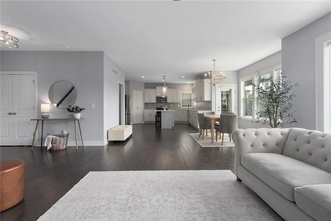
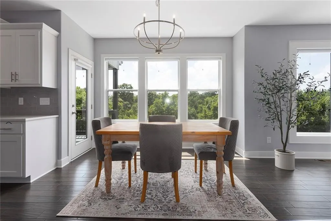
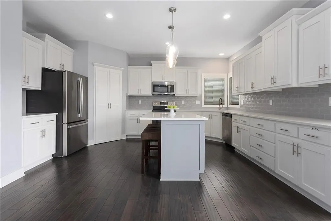
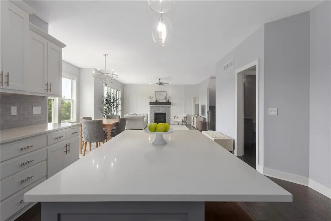
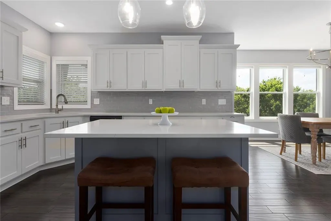
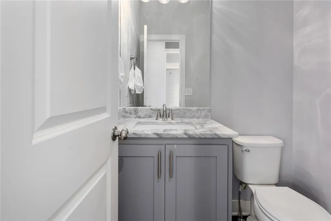
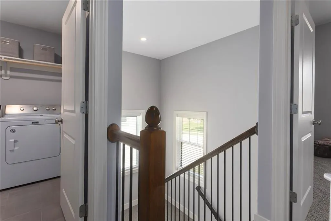
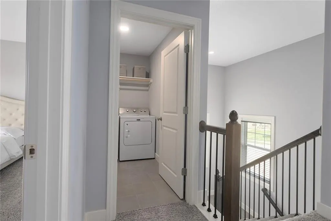
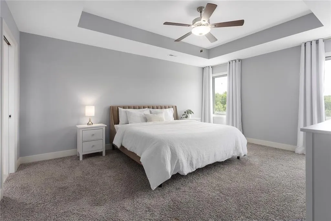
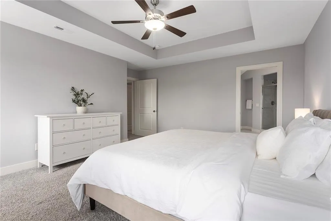
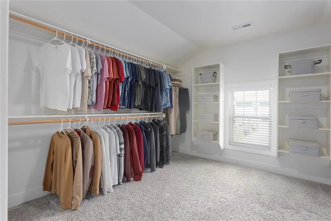
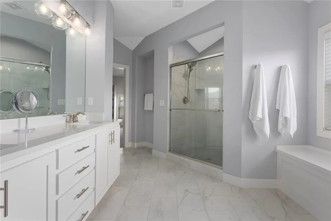
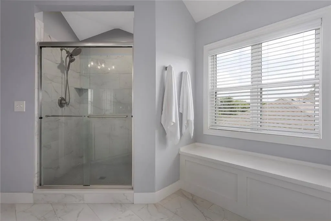
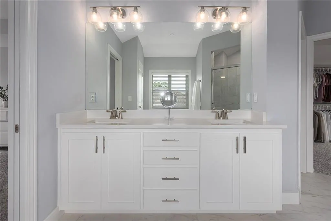
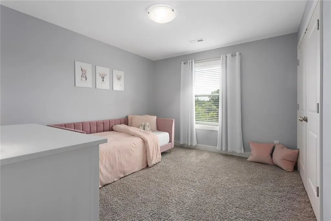
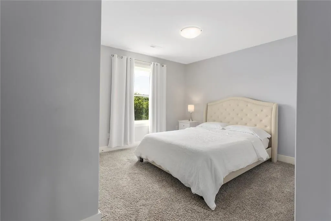
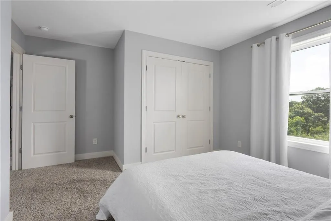
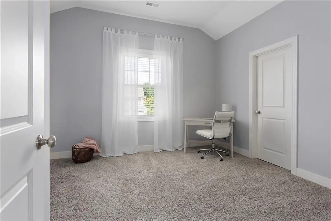
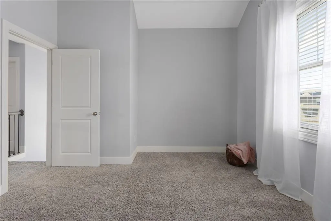
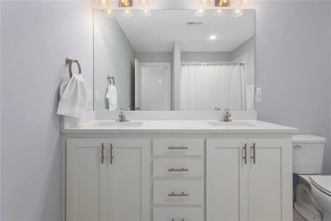
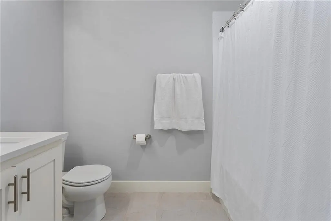
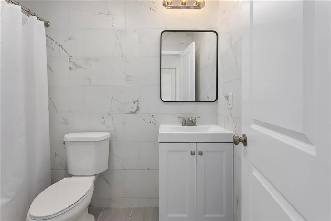
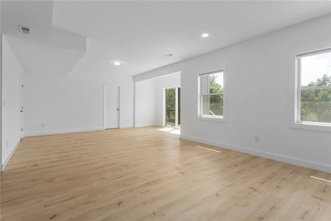
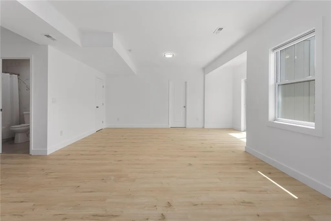
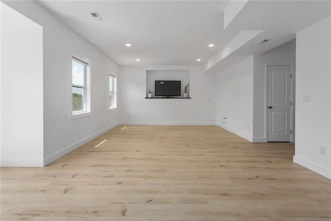
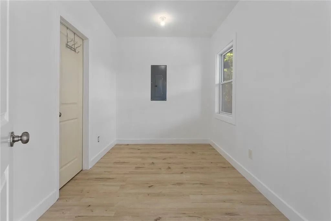
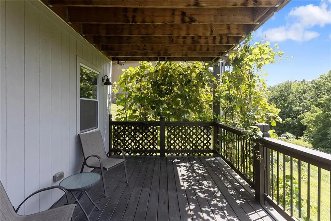
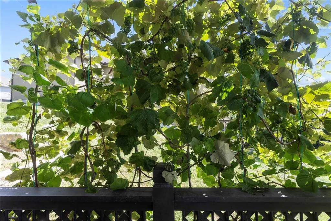
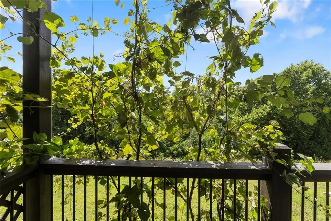
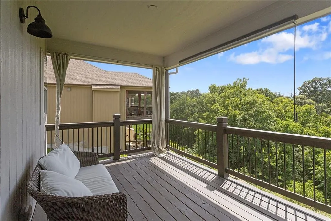
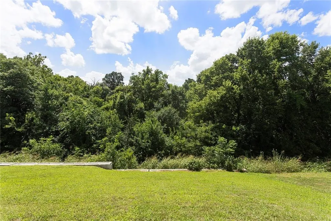
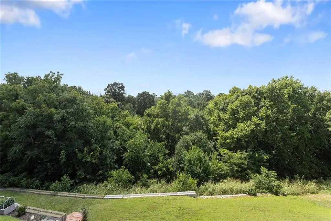
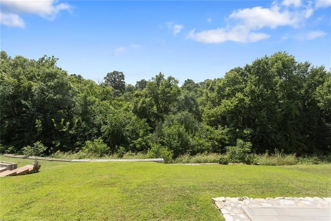
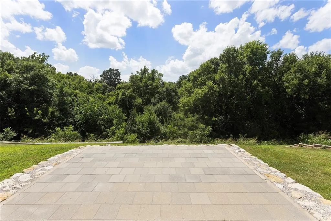
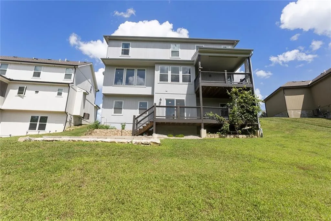
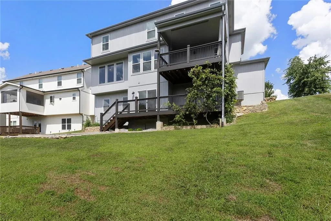
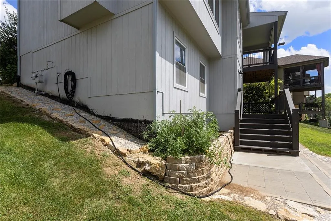
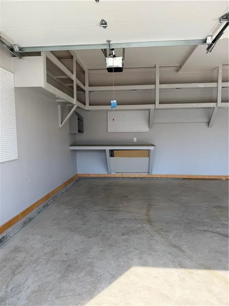
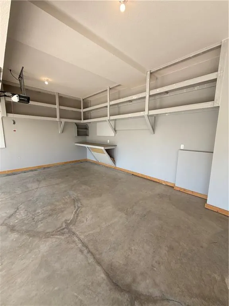
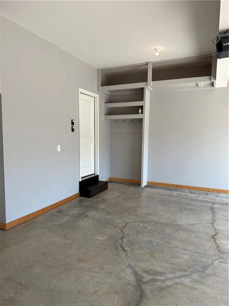
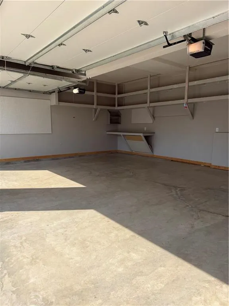
Welcome to this beautifully maintained, like new two-story home, built in 2021, backing to peaceful, tree-lined green space and offering the perfect blend of comfort, style, and functionality. The open-concept main level is designed for both everyday living and effortless entertaining, featuring gleaming hardwood floors, a cozy gas fireplace, and a stunning kitchen with a large quartz island, walk-in pantry, and abundant workspace. The main level is also enhanced with custom solar shades throughout, providing privacy while helping reduce heat and glare, creating a more comfortable and energy-efficient living environment.Upstairs, the spacious primary suite offers a spa-like retreat with a large walk-in shower and an oversized walk-in closet. Convenient second-floor laundry and generously sized secondary bedrooms complete the upper level. The finished walkout lower level expands your living space with a bright and inviting family room, a dedicated office or flex room, and rough-ins already in place for a future wet bar—making it ideal for entertaining or multi-generational living. Additional windows flood the lower level with natural light, creating an open, airy feel rarely found in basement spaces. Outdoor living is just as impressive, with two covered decks overlooking the private wooded backdrop. Step down from the lower deck onto a beautifully crafted stone patio surrounded by professionally designed landscaping, creating the perfect setting for relaxing or entertaining outdoors. The oversized three-car garage is enhanced with custom-built shelving and a built-in workbench, providing exceptional storage and workspace for hobbies or projects. Thoughtfully upgraded and meticulously maintained, this move-in-ready home offers quality craftsmanship, functional living spaces, and exceptional indoor-outdoor living in a peaceful, highly desirable setting. Open House Sunday July 26th 1:00pm-3:00pm.
| Elementary School | Middle School | High School |
|---|---|---|
| Mize Elementary School | Lexington Trails Middle School | De Soto High School |
| Price History | |
|---|---|
| 7/23/2026 | Listed $589,000 |
| 8/8/2026 | 3$574,000 |
General Features
| Living Area | 3276 |
|---|---|
| Sewer | Public Sewer |
| Heating | Electric |
| Cooling | Central Gas |
| Roof | Composition |
| Garage Spaces | 3 |
| Construction Materials | Board & Batten Siding |
| Year Built | 2021 |
| Property Subtype | Single Family Residence |
| Ownership | Private |
| County | Johnson,KS |
| Property Type | Residential |
| HOA | No |
| Subdivision Name | Arbor Ridge |
| Garage Y/N | Yes |
| Full Baths | 3 |
| Status | Active |
| Directions | Take K-10,head N on Kill Creek,left turn on 83rd,take the second right onto Laramie,right turn on 85th St,3rd house on right. |
| High School | De Soto |
| City | De Soto |
| High School District | De Soto |
| MLS Area | 350 - N=Co Ln;S=K-10;E=Moonlight Rd;W=Co Ln |
| Lot Size Units | Square Feet |
| Lot Size Square Feet | 8303 |
| Elementary School | Mize |
| Middle/Junior High School | Lexington Trails |
| Public Remarks | Welcome to this beautifully maintained,like new two-story home,built in 2021,backing to peaceful,tree-lined green space and offering the perfect blend of comfort,style,and functionality. The open-con |
| Standard Status | Active |
| In Flood Plain | No |
Interior Features
| Interior Amenities | Pantry,Walk-In Closet(s) |
|---|---|
| Basement | Finished,Walk-Out Access |
| Total Fireplaces | 1 |
| Basement (Y/N) | Yes |
| Air Conditioning Y/N | Yes |
| Fireplace Y/N | Yes |
| Above Grade Finished Area | 2325 |
| Half Baths | 1 |
| Laundry Features | Upper Level |
| Total Bedrooms | 4 |
| Below Grade Finished Area | 951 |
| Dining Area Features | Kit/Dining Combo,Kit/Family Combo |
| Floor Plan Features | 2 Stories |
Exterior Features
| Parking Features | Attached,Garage Door Opener |
|---|---|
| Lot Features | Adjoin Greenspace |
| Water Source | Public |
| Lot Size Area | 8303 |
Amenities
- Foreclosure
- Views
- Short Sale
- New Construction
- Adult 55+
- Lease To Own
- No HOA Fees
- Furnished
- Primary On Main
- Air Conditioning
- Seller Finance
- Green
- Fixer Upper
- Horse
- Golf
- Fireplace
- Deck
- Garage
- Basement
- Pool
Property vs Single Family Average in 66018
Price
Taxes
Year Built
Visits
In The Neighborhood
De Soto
$ 650,000
8425 Laramie Street
De Soto, KS 66018
- Type
- Single Family
- Size
- 3,685 SqFt
- Rooms
- 6 Beds + 4.5 Baths
Reduced
De Soto
$ 609,000
8616 Laramie Street
De Soto, KS 66018
- Type
- Single Family
- Size
- 2,739 SqFt
- Rooms
- 4 Beds + 3 Baths
Views
De Soto
$ 795,000
31517 W 86th Court
De Soto, KS 66018
- Type
- Single Family
- Size
- 2,860 SqFt
- Rooms
- 4 Beds + 3 Baths
New Construction
De Soto
$ 542,500
31428 W 85th Terrace
De Soto, KS 66018
- Type
- Single Family
- Size
- 2,328 SqFt
- Rooms
- 4 Beds + 2.5 Baths
New Construction
De Soto
$ 585,000
31401 W 85th Terrace
De Soto, KS 66018
- Type
- Single Family
- Size
- 2,630 SqFt
- Rooms
- 4 Beds + 3 Baths
New Construction
De Soto
$ 624,500
31501 W 86th Court
De Soto, KS 66018
- Type
- Single Family
- Size
- 2,625 SqFt
- Rooms
- 4 Beds + 3 Baths
 The information displayed on this page is confidential, proprietary, and copyrighted information of Heartland Multiple Listing Service, Inc. (
 All information deemed reliable but not guaranteed. All properties are subject to prior sale, change or withdrawal. Neither listing broker(s) or information provider(s) shall be responsible for any typographical errors, misinformation, misprints and shall be held totally harmless. Listing(s) information is provided for consumer's personal, non-commercial use and may not be used for any purpose other than to identify prospective properties consumers may be interested in purchasing. The data relating
