

New Construction
Address
31401 W 85th Terrace, De Soto, KS
Price
$ 585,000
Property Attributes
- MLS#2578005
- TypeSingle Family
- Listing Status Active
- CountyJOHNSON - KS
- CityDe Soto
- Area350 - N=Co Ln - S=K-10 - E=Moonlight Rd - W=Co Ln
- NeighborhoodArbor Ridge
- Zip66018
- StyleCraftsman
- Year Built2025
- Taxes$ 8600
- Price$ 585,000
- Bedrooms4
- Full Bathrooms3
- Half Bathrooms0
- Sqr Footage2630
- Lot Size0.173095 Acres
Data Source:
Heartland MLS (HMLS)
Property Description
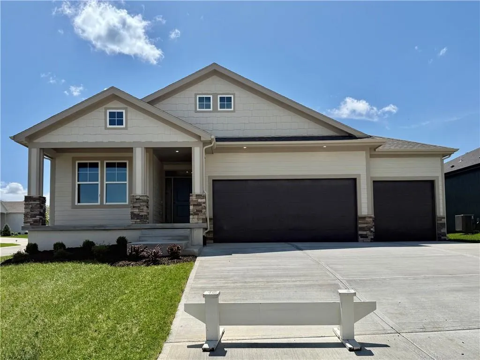
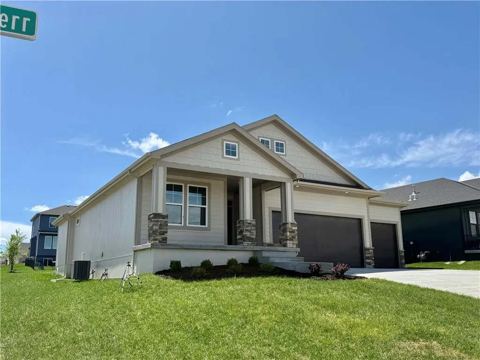
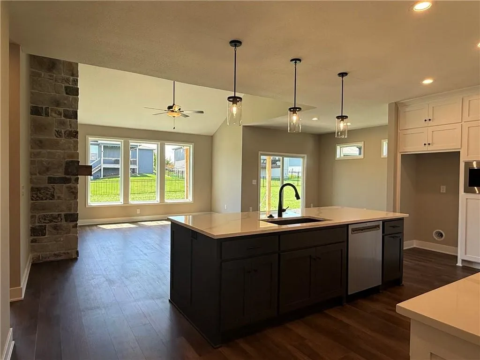
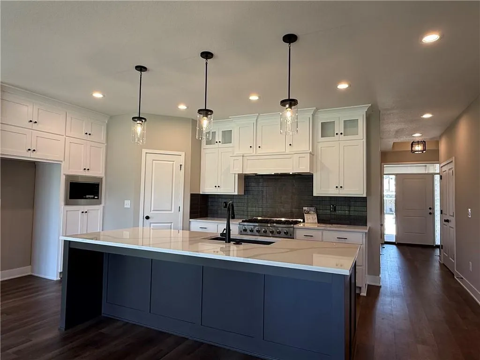
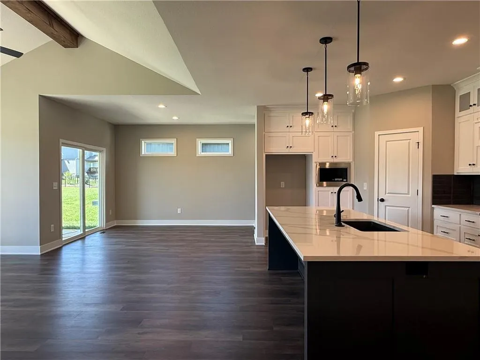
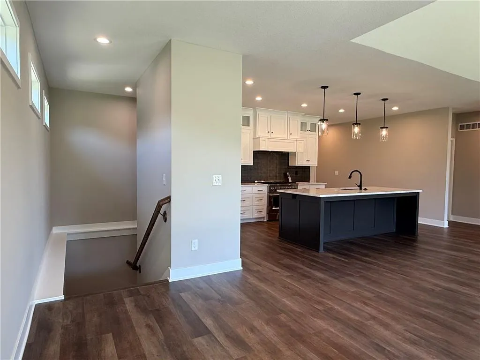
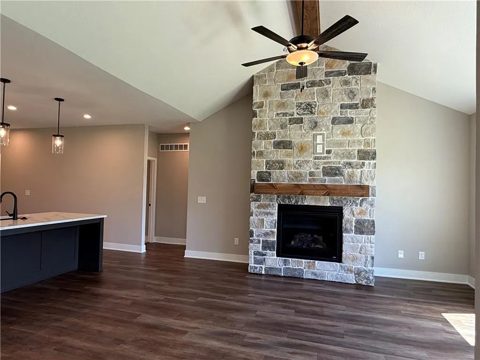
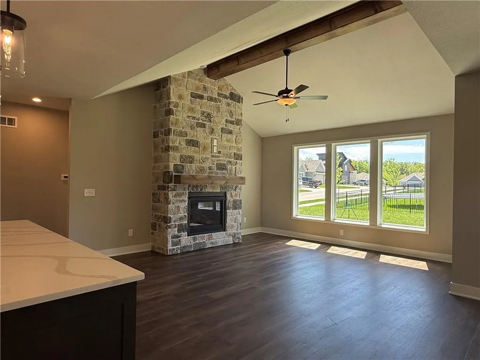
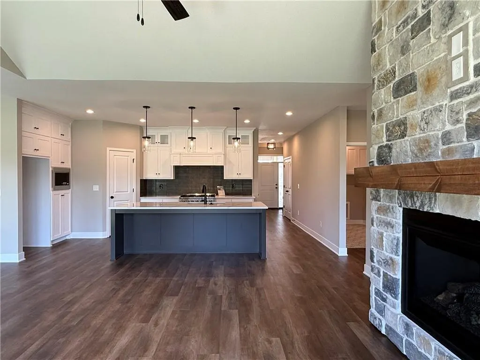
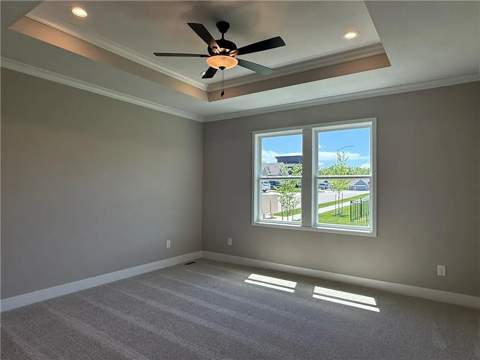
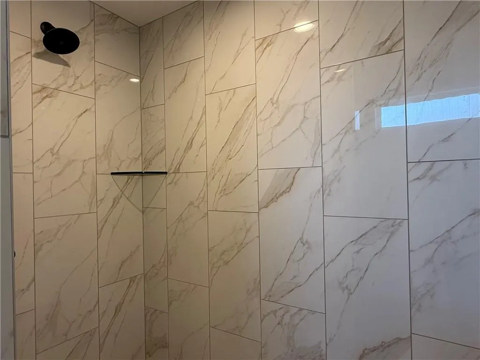
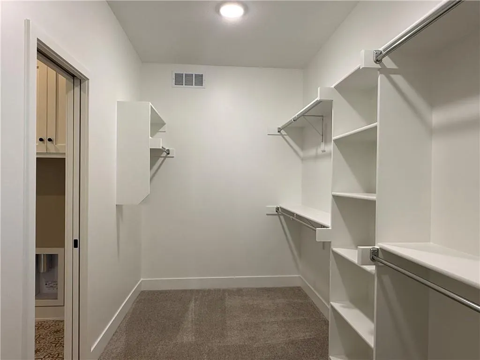
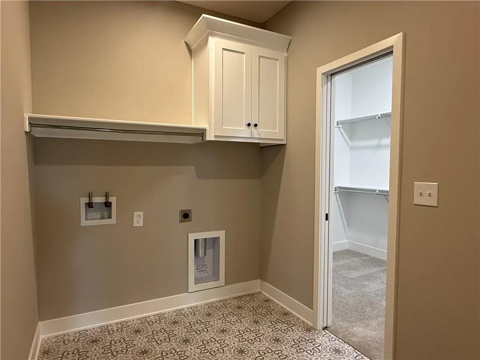
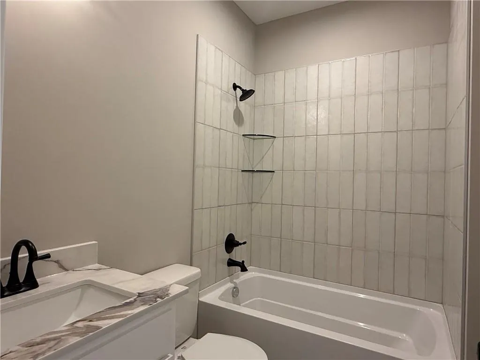
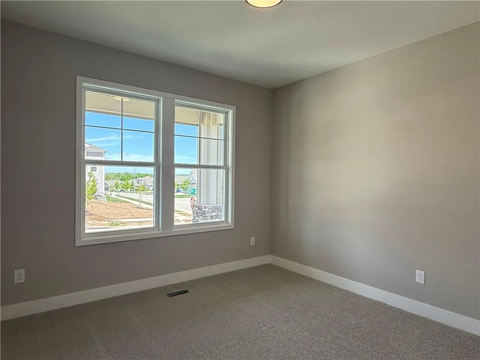
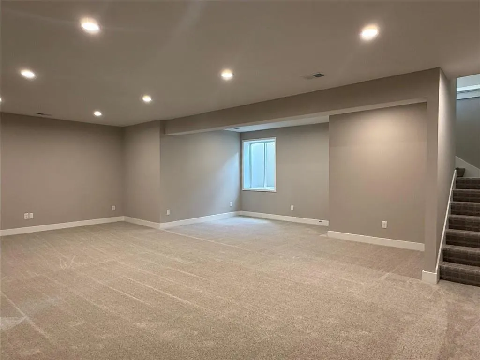
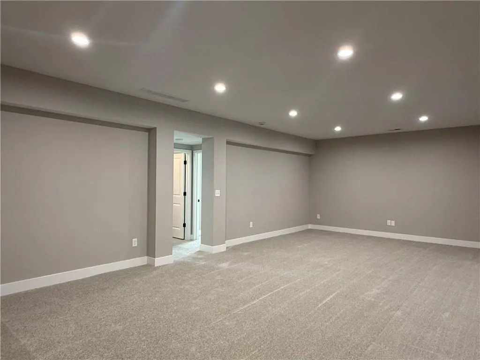
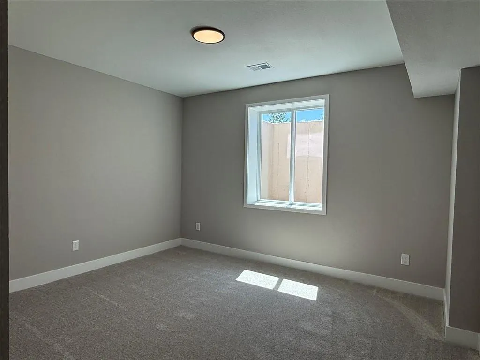
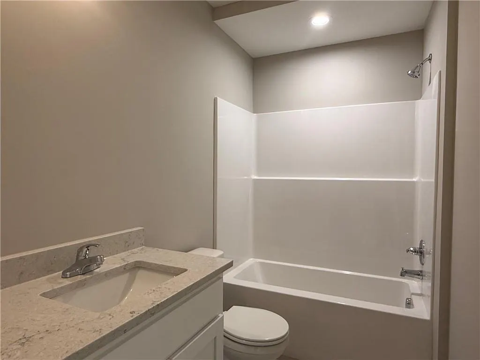
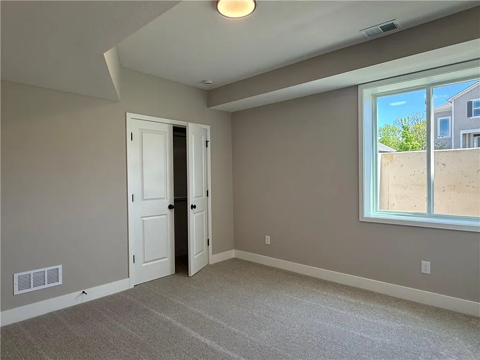
Welcome to Harding Homes popular "Laurel" model home on Lot 110. Upgrades galore on this beautiful treed greenspace lot. This homes has it all & more!! The vaulted ceiling and spacious open concept living invite you right in. Large island to entertain all of your family & friends. Custom cabinets, walk-in pantry, SS appliances & granite perfectly complete the kitchen. Primary suite features a large trimmed accent wall, oversized walk-in closet, and en-suite bath with dual vanities and walk-in shower. Primary closet connects to laundry room! Additional bedroom/office is also on the main level with full bath. Huge lower level with family room, 2 additional bedrooms, full bath & plenty of storage. Extra deep garage, and high efficiency furnace & AC. Doesn't get any better than this! Come tour it today!! This home is move-in ready!
| Elementary School | Middle School | High School |
|---|---|---|
| Mize Elementary School | Lexington Middle School | De Soto High School |
| Price History | |
|---|---|
| 9/28/2025 | Listed $585,000 |
General Features
| Living Area | 2630 |
|---|---|
| Sewer | Public Sewer |
| Heating | Forced Air |
| Cooling | Electric |
| Possession | Funding |
| Roof | Composition |
| Appliances | Dishwasher,Disposal,Exhaust Fan,Microwave,Gas Range,Stainless Steel Appliance(s) |
| HOA Fee | 100 |
| Garage Spaces | 3 |
| Association Fee Includes | Other |
| Patio/Porch Features | Covered Patio |
| Architectural Style | Craftsman |
| Security Features | Smoke Detector(s) |
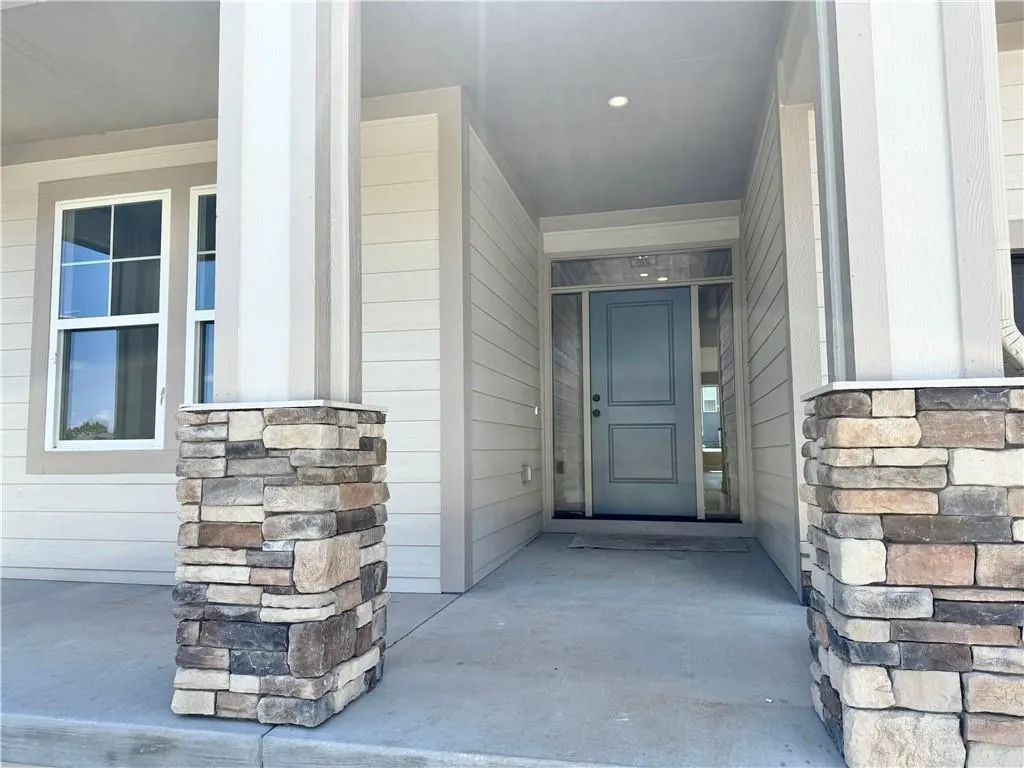
| Construction Materials | Board & Batten Siding,Stone Trim |
| Year Built | 2025 |
| Property Subtype | Single Family Residence |
| Ownership | Private |
| Assoc Fee Paid Per | Annually |
| County | Johnson,KS |
| Property Type | Residential |
| HOA | Yes |
| Subdivision Name | Arbor Ridge |
| Garage Y/N | Yes |
| Full Baths | 3 |
| Status | Active |
| Directions | Take K-10 to the Kill Creek Exit,head North on Kill Creek,Head East on 83rd,take a left onto Laramie St.,go down Laramie Street to 85th terr go west to house |
| High School | De Soto |
| City | De Soto |
| High School District | De Soto |
| MLS Area | 350 - N=Co Ln;S=K-10;E=Moonlight Rd;W=Co Ln |
| Lot Size Units | Square Feet |
| Lot Size Square Feet | 7540 |
| Listing Terms | Cash,Conventional,FHA,USDA Loan,VA Loan |
| Elementary School | Mize |
| Middle/Junior High School | Lexington |
| Property Condition | Under Construction |
| Public Remarks | Welcome to Harding Homes popular Laurel model home on Lot 110. Upgrades galore on this beautiful treed greenspace lot. This homes has it all & more!! The vaulted ceiling and spacious open concept l |
| Builder Name | Harding Homes |
| Standard Status | Active |
| In Flood Plain | No |
| HMS_MaintenanceProvidedYN | No |
Interior Features
| Interior Amenities | Ceiling Fan(s),Custom Cabinets,Kitchen Island,Painted Cabinets,Pantry,Smart Thermostat,Vaulted Ceiling(s),Walk-In Closet(s) |
|---|---|
| Basement | Daylight,Egress Window(s),Finished,Radon Mitigation System,Sump Pump |
| Flooring | Carpet,Tile,Wood |
| Total Fireplaces | 1 |
| Fireplace Features | Gas,Living Room |
| Basement (Y/N) | Yes |
| Air Conditioning Y/N | Yes |
| Fireplace Y/N | Yes |
| Above Grade Finished Area | 1500 |
| Laundry Features | Laundry Room,Main Level |
| Total Bedrooms | 4 |
| Below Grade Finished Area | 1130 |
| Dining Area Features | Kit/Dining Combo,Liv/Dining Combo |
| Floor Plan Features | Reverse 1.5 Story |
Exterior Features
| Parking Features | Attached,Garage Faces Front |
|---|---|
| Water Source | Public |
| Lot Size Area | 7540 |
| Road Surface Type | Paved |
| Builder Model | Laurel |
| Road Responsibility | Public Maintenance |
| Other Room Features | Main Floor Primary Bedroom,Recreation Room |
Amenities
- Foreclosure
- Views
- Short Sale
- New Construction
- Adult 55+
- Lease To Own
- No HOA Fees
- Furnished
- Primary On Main
- Air Conditioning
- Seller Finance
- Green
- Fixer Upper
- Horse
- Golf
- Fireplace
- Deck
- Garage
- Basement
- Pool
Property vs Single Family Average in 66018
Price
Taxes
Year Built
Visits
In The Neighborhood
De Soto
$ 650,000
8425 Laramie Street
De Soto, KS 66018
- Type
- Single Family
- Size
- 3,685 SqFt
- Rooms
- 6 Beds + 4.5 Baths
Reduced
De Soto
$ 574,000
8492 Valley Spring Drive
De Soto, KS 66018
- Type
- Single Family
- Size
- 3,276 SqFt
- Rooms
- 4 Beds + 3.5 Baths
Reduced
De Soto
$ 609,000
8616 Laramie Street
De Soto, KS 66018
- Type
- Single Family
- Size
- 2,739 SqFt
- Rooms
- 4 Beds + 3 Baths
Views
De Soto
$ 795,000
31517 W 86th Court
De Soto, KS 66018
- Type
- Single Family
- Size
- 2,860 SqFt
- Rooms
- 4 Beds + 3 Baths
New Construction
De Soto
$ 542,500
31428 W 85th Terrace
De Soto, KS 66018
- Type
- Single Family
- Size
- 2,328 SqFt
- Rooms
- 4 Beds + 2.5 Baths
New Construction
De Soto
$ 624,500
31501 W 86th Court
De Soto, KS 66018
- Type
- Single Family
- Size
- 2,625 SqFt
- Rooms
- 4 Beds + 3 Baths
 The information displayed on this page is confidential, proprietary, and copyrighted information of Heartland Multiple Listing Service, Inc. (
 All information deemed reliable but not guaranteed. All properties are subject to prior sale, change or withdrawal. Neither listing broker(s) or information provider(s) shall be responsible for any typographical errors, misinformation, misprints and shall be held totally harmless. Listing(s) information is provided for consumer's personal, non-commercial use and may not be used for any purpose other than to identify prospective properties consumers may be interested in purchasing. The data relating
