

Views - New Construction
Address
31517 W 86th Court, De Soto, KS
Price
$ 795,000
Property Attributes
- MLS#2620712
- TypeSingle Family
- Listing Status Active
- CountyJOHNSON - KS
- CityDe Soto
- Area350 - N=Co Ln - S=K-10 - E=Moonlight Rd - W=Co Ln
- NeighborhoodArbor Ridge
- Zip66018
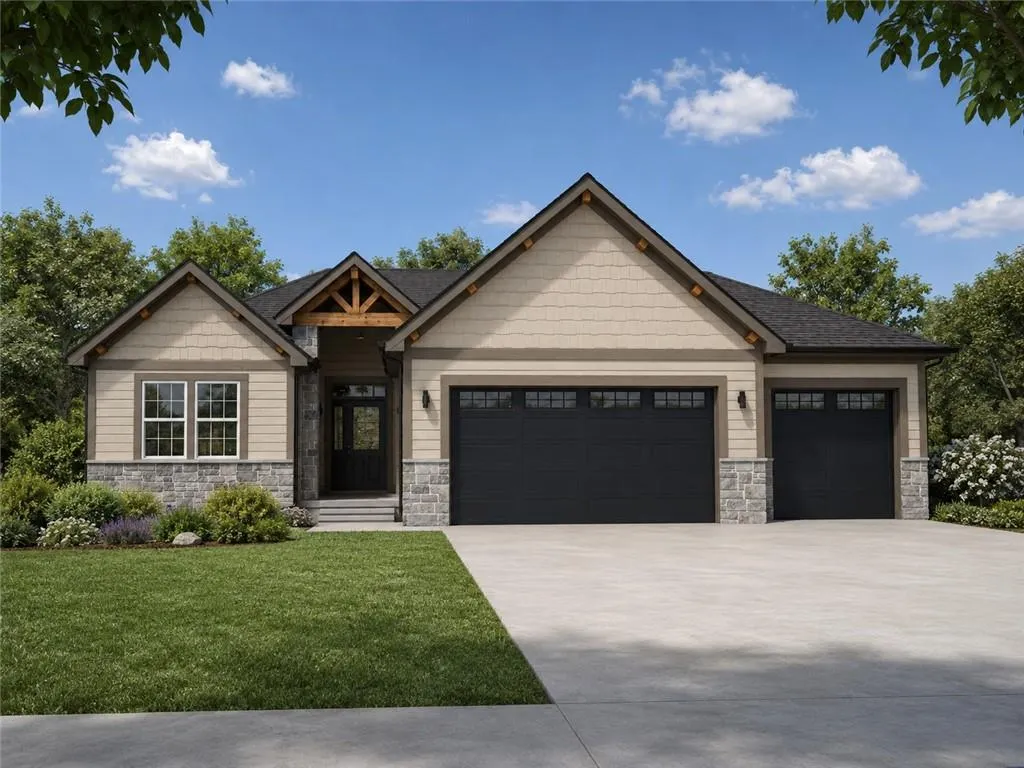
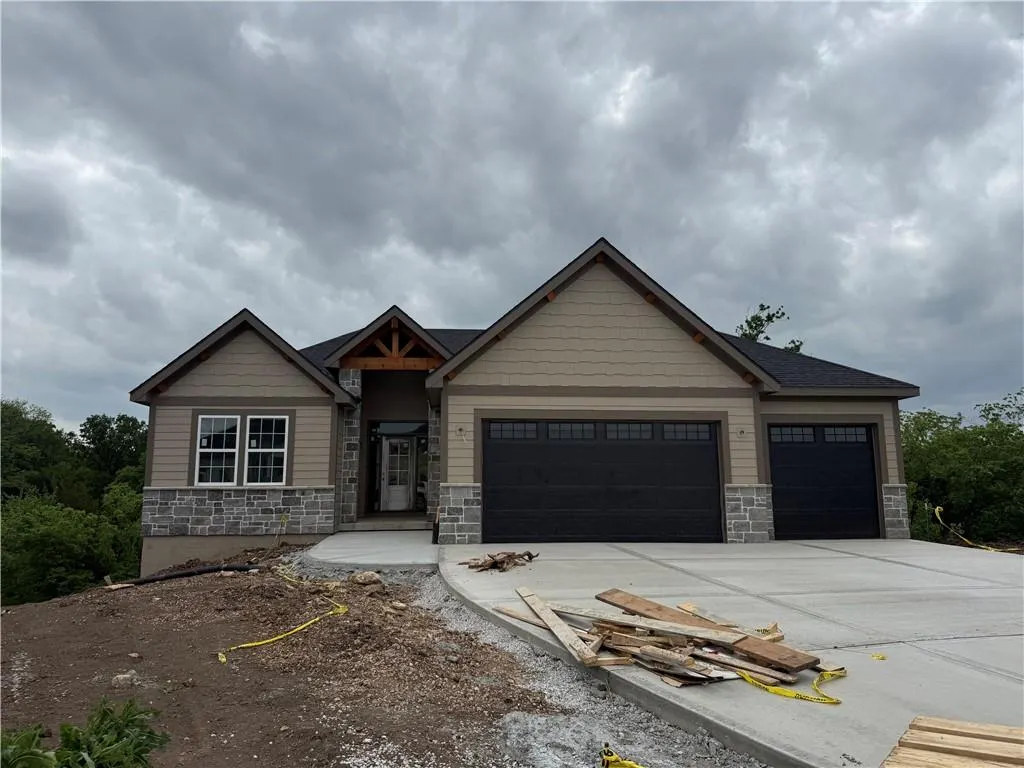
- StyleCraftsman
- Year Built2026
- Taxes$ 12250
- Price$ 795,000
- Bedrooms4
- Full Bathrooms3
- Half Bathrooms0
- Sqr Footage2860
- Lot Size0.589991 Acres
Data Source:
Heartland MLS (HMLS)
Property Description
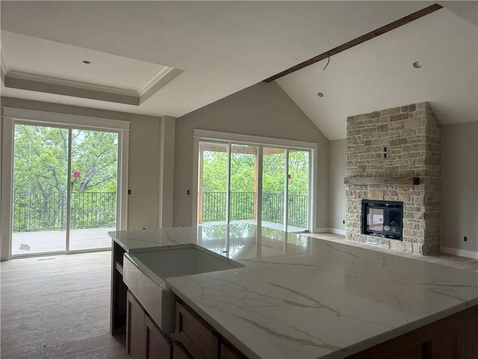
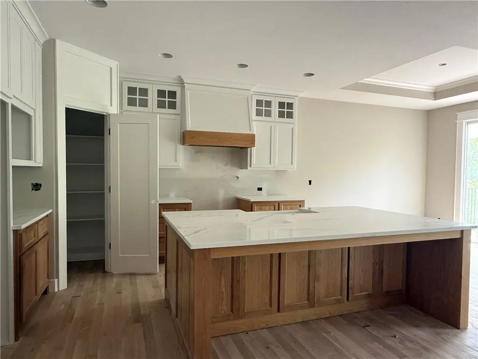
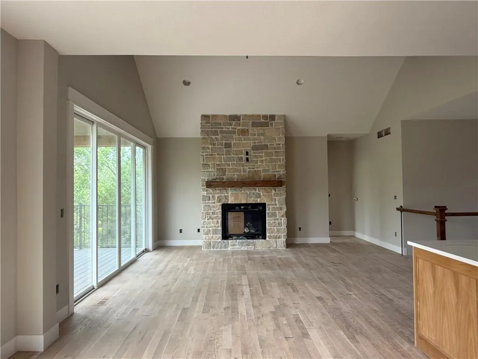
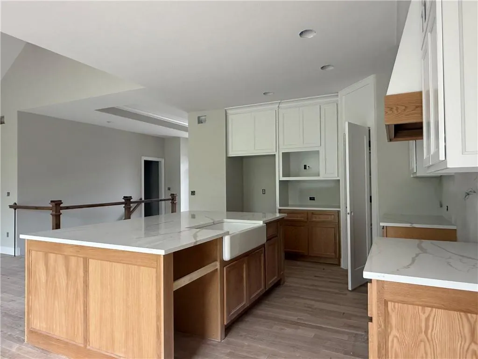
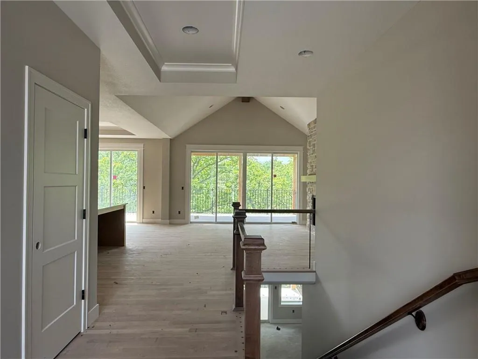
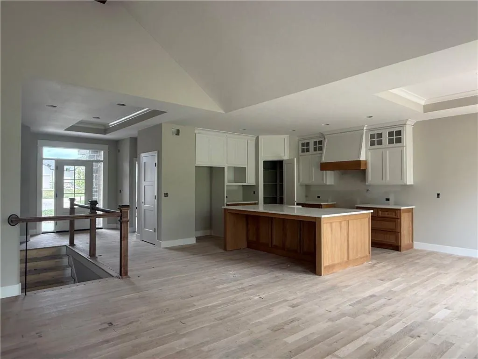
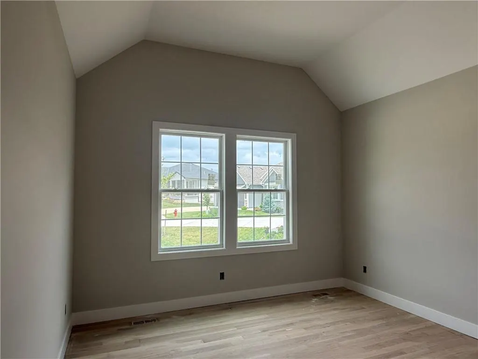
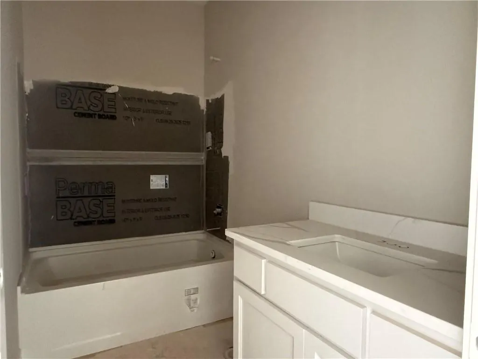
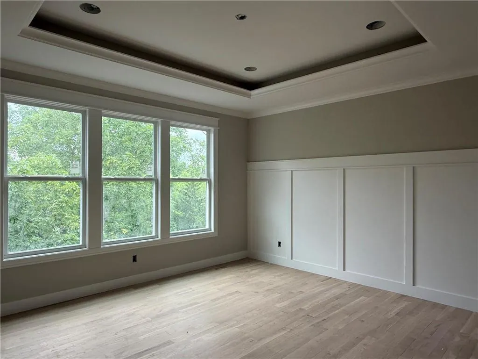
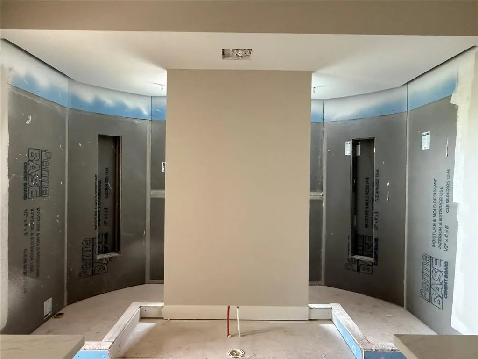
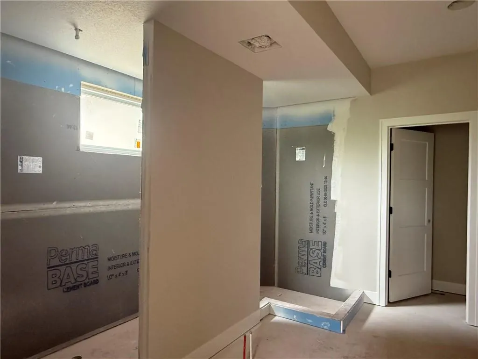
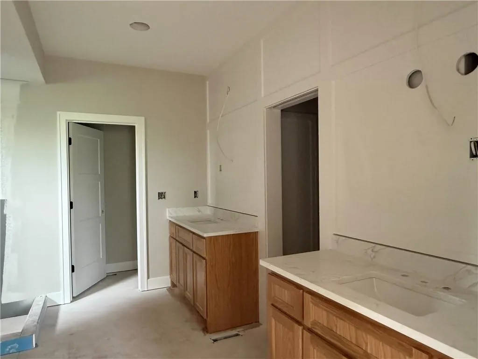
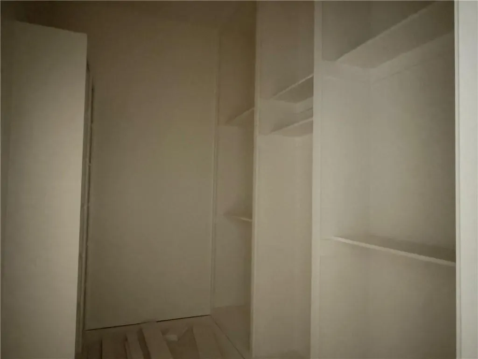
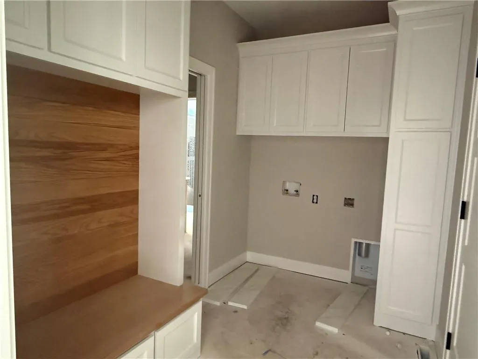
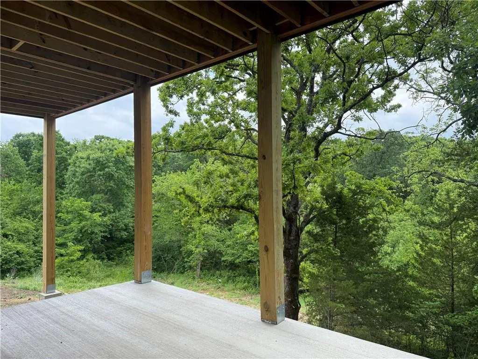
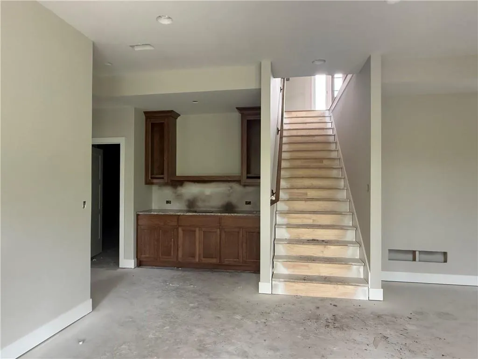
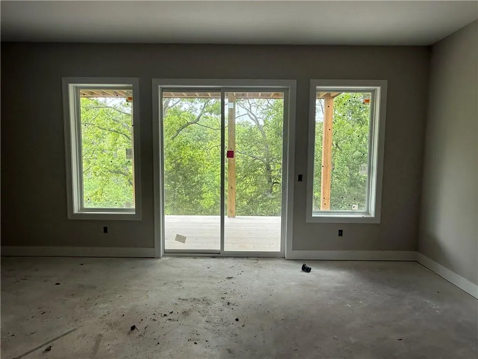
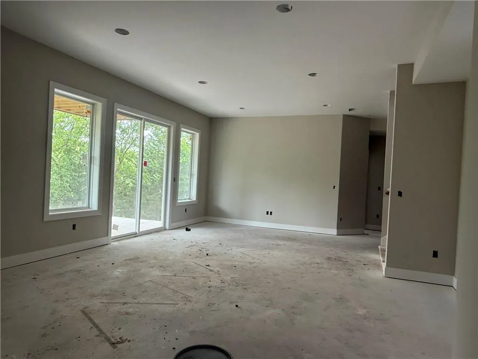
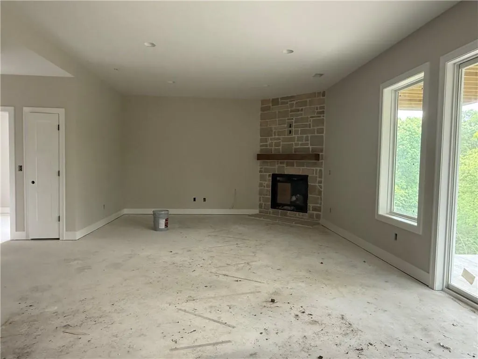
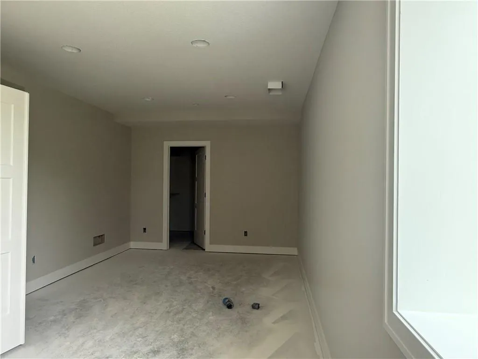
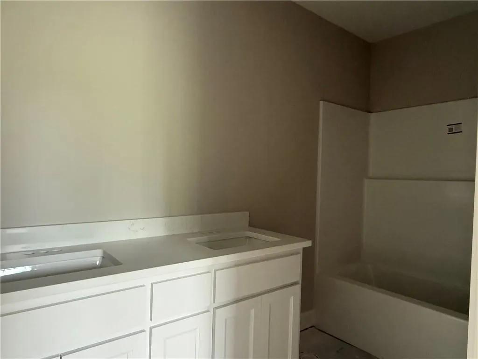
Stunning new construction featuring soaring ceilings throughout and exceptional attention to detail at every turn. The open-concept living space is filled with natural light and anchored by a floor-to-ceiling stone fireplace, creating a warm yet sophisticated focal point. The chef’s kitchen offers a massive quartz island, farmhouse sink, walk-in pantry, and designer finishes perfect for everyday living and entertaining. Step outside to enjoy the incredible views from the covered patio and 12' x 28' composite deck. The 3-car garage is 22' deep and has extra large 18' x' 8' doors. The luxurious primary suite features a custom trim accent wall and a spa-inspired bath with a dramatic double-entry walk-in shower, freestanding soaking tub, separate vanities, and an oversized closet with ceiling-height storage. The walk-out basement adds even more entertaining space with a stunning floor-to-ceiling stone fireplace and wet bar. A truly impressive home combining style, function, and elevated design throughout!
| Elementary School | Middle School | High School |
|---|---|---|
| Mize Elementary School | Lexington Middle School | De Soto High School |
| Price History | |
|---|---|
| 5/20/2026 | Listed $795,000 |
General Features
| Living Area | 2860 |
|---|---|
| Sewer | Public Sewer |
| Heating | Forced Air |
| Cooling | Electric |
| Possession | Funding |
| Roof | Composition |
| Appliances | Dishwasher,Disposal,Exhaust Fan,Humidifier,Microwave,Gas Range,Stainless Steel Appliance(s),Water Softener |
| HOA Fee | 100 |
| Garage Spaces | 3 |
| Association Fee Includes | Other |
| Patio/Porch Features | Deck- Covered,Covered Patio |
| Architectural Style | Craftsman |
| Security Features | Smoke Detector(s) |
| Construction Materials | Stone Trim,Stone Veneer |
| Year Built | 2026 |
| Property Subtype | Single Family Residence |
| Ownership | Private |
| Assoc Fee Paid Per | Annually |
| County | Johnson,KS |
| Property Type | Residential |
| HOA | Yes |
| Energy Efficient | Appliances,Lighting,Thermostat,Tankless Hot Water |
| Subdivision Name | Arbor Ridge |
| Facing Direction | Northeast |
| Garage Y/N | Yes |
| Full Baths | 3 |
| Status | Active |
| Directions | K10 hwy to the Kill Creek Rd. exit,head North on Kill Creek Rd. towards 83rd st. At the stop light turn right on 83rd Street. Then take a right an immediate right on Valley Spring Dr. Follow Valley S |
| High School | De Soto |
| City | De Soto |
| High School District | De Soto |
| MLS Area | 350 - N=Co Ln;S=K-10;E=Moonlight Rd;W=Co Ln |
| Lot Size Units | Acres |
| Lot Size Square Feet | 25700.4 |
| Listing Terms | Cash,Conventional,VA Loan |
| Elementary School | Mize |
| Middle/Junior High School | Lexington |
| Property Condition | Under Construction |
| Public Remarks | Stunning new construction featuring soaring ceilings throughout and exceptional attention to detail at every turn. The open-concept living space is filled with natural light and anchored by a floor-t |
| Builder Name | Harding Contracting |
| Standard Status | Active |
| In Flood Plain | No |
| HMS_MaintenanceProvidedYN | No |
Interior Features
| Interior Amenities | Ceiling Fan(s),Custom Cabinets,Kitchen Island,Pantry,Smart Thermostat,Vaulted Ceiling(s),Walk-In Closet(s) |
|---|---|
| Basement | Basement BR,Finished,Radon Mitigation System,Sump Pump,Walk-Up Access |
| Flooring | Carpet,Tile,Wood |
| Total Fireplaces | 2 |
| Fireplace Features | Basement,Gas,Living Room |
| Basement (Y/N) | Yes |
| Air Conditioning Y/N | Yes |
| Fireplace Y/N | Yes |
| Above Grade Finished Area | 1663 |
| Laundry Features | Laundry Room,Main Level |
| Total Bedrooms | 4 |
| Below Grade Finished Area | 1197 |
| Dining Area Features | Kit/Dining Combo,Liv/Dining Combo |
| Floor Plan Features | Reverse 1.5 Story |
Exterior Features
| Parking Features | Attached,Garage Faces Front |
|---|---|
| Lot Features | Cul-De-Sac,Many Trees,Wooded |
| Water Source | Public |
| Lot Size Area | 0.59 |
| Road Surface Type | Paved |
| Builder Model | Hawthorne V |
| Road Responsibility | Public Maintenance |
| Other Room Features | Entry,Main Floor BR,Main Floor Primary Bedroom,Mud Room,Recreation Room |
Amenities
- Foreclosure
- Views
- Short Sale
- New Construction
- Adult 55+
- Lease To Own
- No HOA Fees
- Furnished
- Primary On Main
- Air Conditioning
- Seller Finance
- Green
- Fixer Upper
- Horse
- Golf
- Fireplace
- Deck
- Garage
- Basement
- Pool
Property vs Single Family Average in 66018
Price
Taxes
Year Built
Visits
In The Neighborhood
De Soto
$ 650,000
8425 Laramie Street
De Soto, KS 66018
- Type
- Single Family
- Size
- 3,685 SqFt
- Rooms
- 6 Beds + 4.5 Baths
Reduced
De Soto
$ 574,000
8492 Valley Spring Drive
De Soto, KS 66018
- Type
- Single Family
- Size
- 3,276 SqFt
- Rooms
- 4 Beds + 3.5 Baths
Reduced
De Soto
$ 609,000
8616 Laramie Street
De Soto, KS 66018
- Type
- Single Family
- Size
- 2,739 SqFt
- Rooms
- 4 Beds + 3 Baths
New Construction
De Soto
$ 542,500
31428 W 85th Terrace
De Soto, KS 66018
- Type
- Single Family
- Size
- 2,328 SqFt
- Rooms
- 4 Beds + 2.5 Baths
New Construction
De Soto
$ 585,000
31401 W 85th Terrace
De Soto, KS 66018
- Type
- Single Family
- Size
- 2,630 SqFt
- Rooms
- 4 Beds + 3 Baths
New Construction
De Soto
$ 624,500
31501 W 86th Court
De Soto, KS 66018
- Type
- Single Family
- Size
- 2,625 SqFt
- Rooms
- 4 Beds + 3 Baths
 The information displayed on this page is confidential, proprietary, and copyrighted information of Heartland Multiple Listing Service, Inc. (
 All information deemed reliable but not guaranteed. All properties are subject to prior sale, change or withdrawal. Neither listing broker(s) or information provider(s) shall be responsible for any typographical errors, misinformation, misprints and shall be held totally harmless. Listing(s) information is provided for consumer's personal, non-commercial use and may not be used for any purpose other than to identify prospective properties consumers may be interested in purchasing. The data relating
