

Open House Sat, Sep 19th 11:00 AM - 04:00 PM - New Construction - Eco Friendly
Address
36425 W 102nd Place, De Soto, KS
Price
$ 396,990
Property Attributes
- MLS#2623566
- TypeSingle Family
- Listing Status Active
- CountyJOHNSON - KS
- CityDe Soto
- Area350 - N=Co Ln - S=K-10 - E=Moonlight Rd - W=Co Ln
- NeighborhoodFlint Meadows East
- Zip66018
- StyleTraditional
- Year Built2026
- Taxes$ 5950
- Price$ 396,990
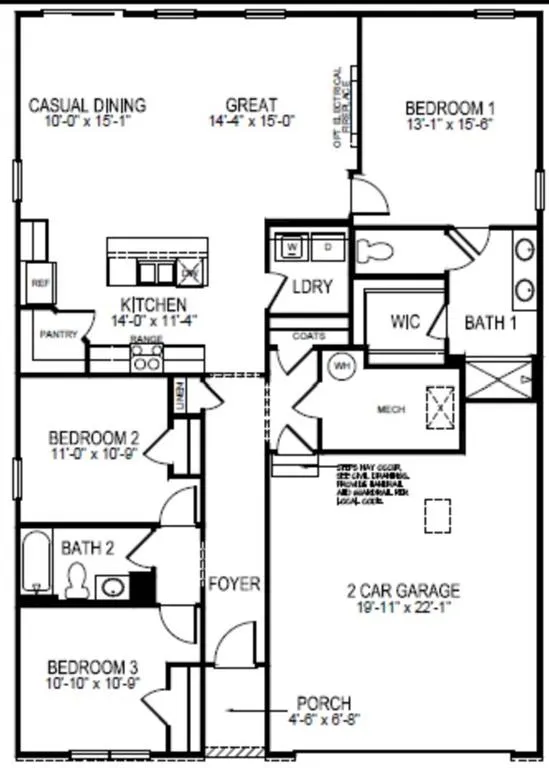
- Bedrooms3
- Full Bathrooms2
- Half Bathrooms0
- Sqr Footage1659
- Lot Size0.169995 Acres
Data Source:
Heartland MLS (HMLS)
Property Description
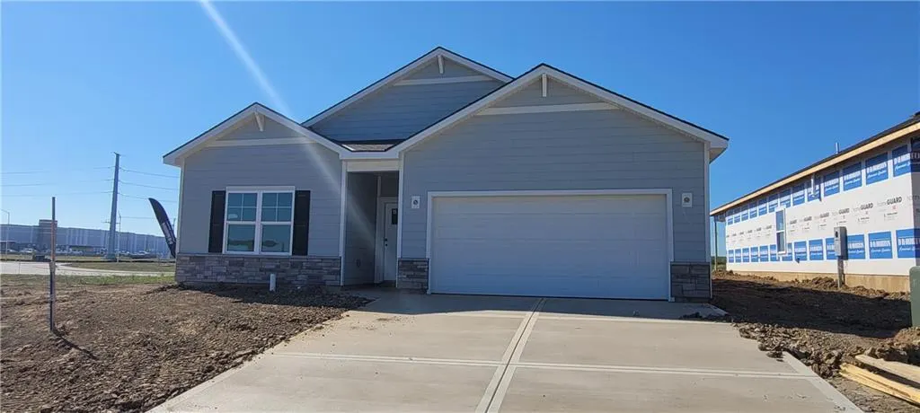
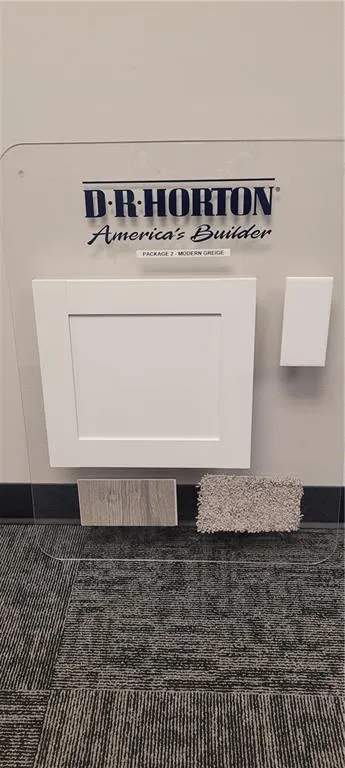
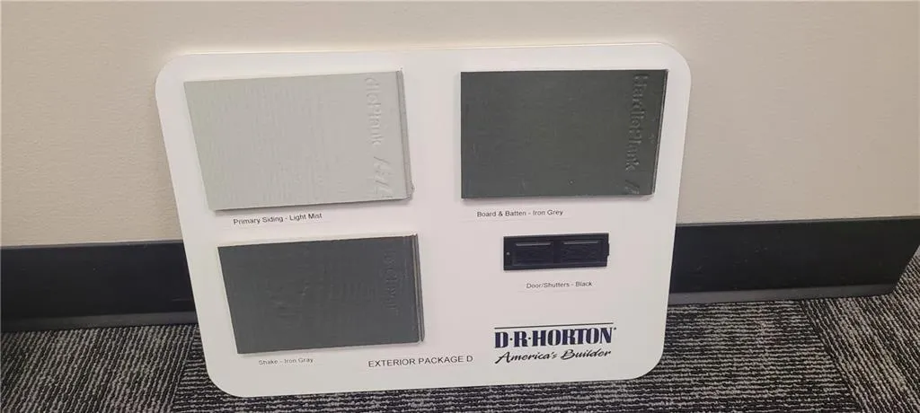
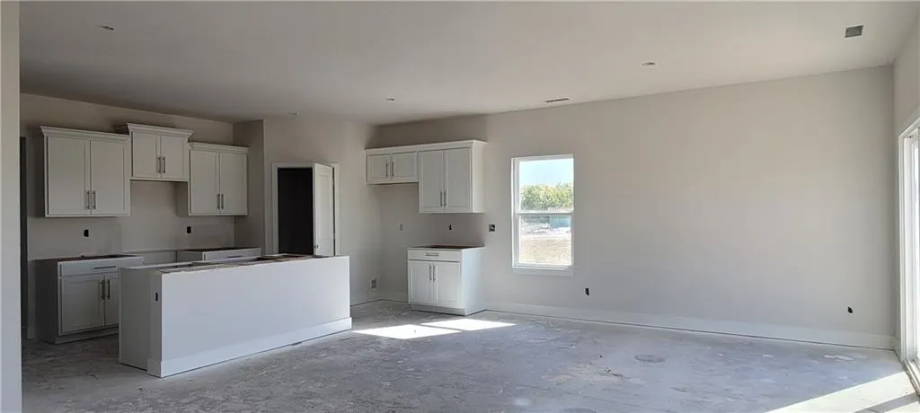
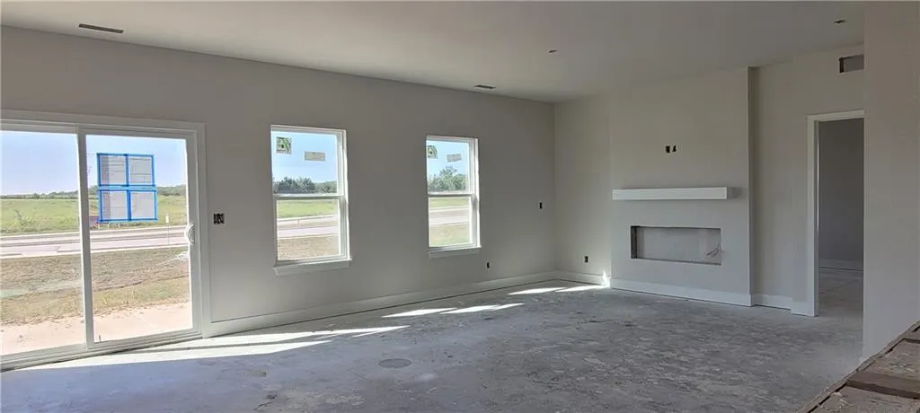
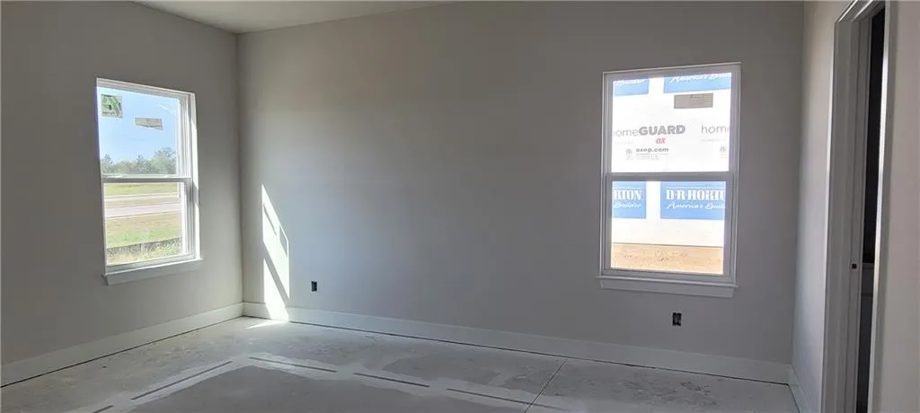
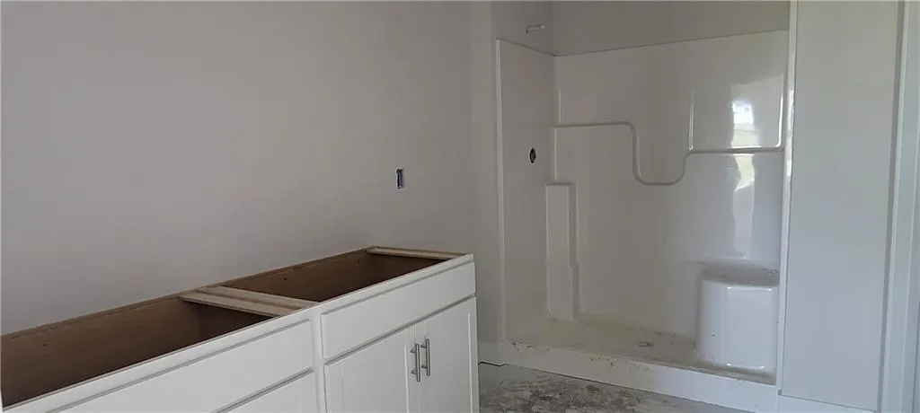
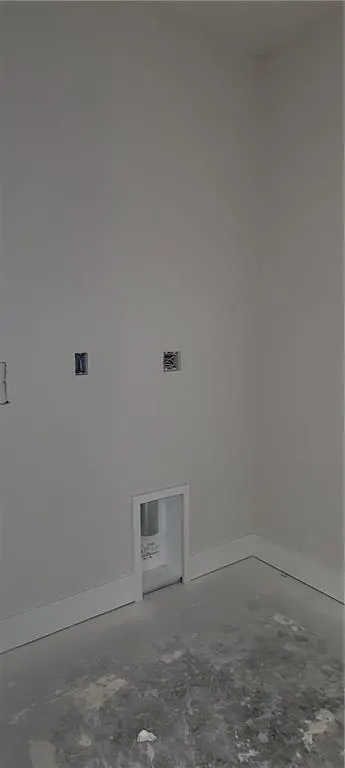
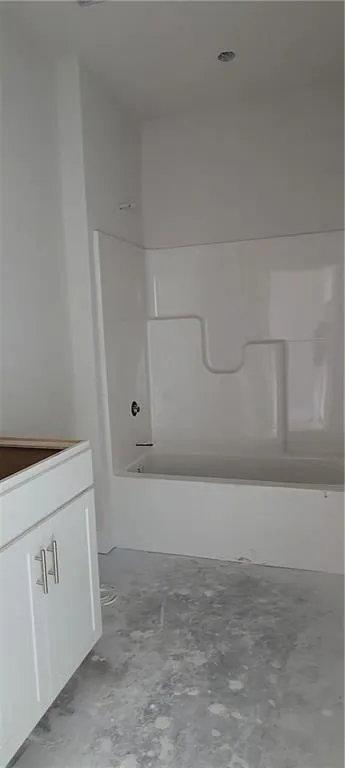
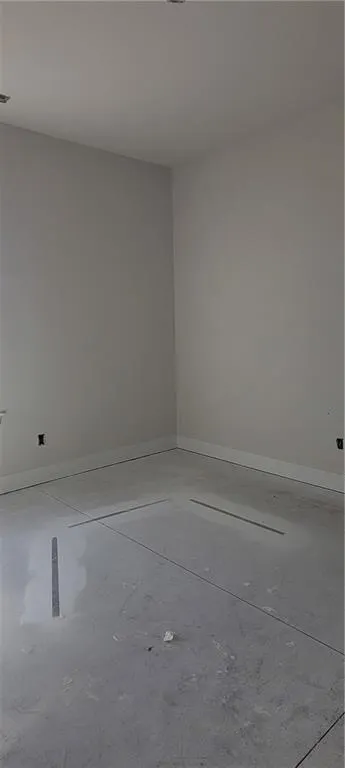
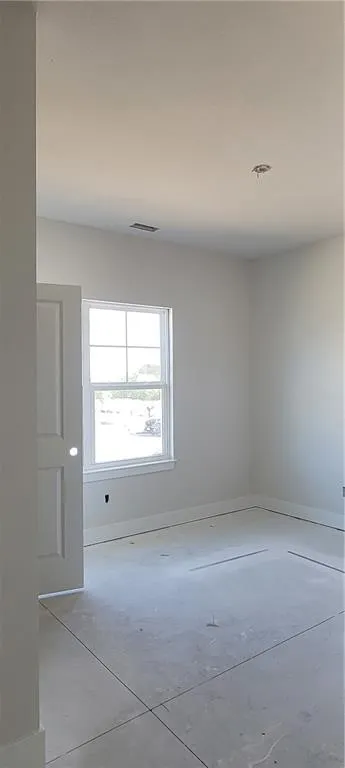
Open concept 3 bedroom ranch home. It's sure to stand out with James Hardie® siding with stone accents, providing both durability and timeless curb appeal. You'll be greeted with a three-rail, two-panel insulated front door that enhances both curb appeal and energy efficiency. Step inside to find a beautifully appointed interior with 9-foot ceilings that exude sophistication. The chef’s kitchen is the heart of the home, featuring 36-inch painted maple cabinets, quartz countertops, and state-of-the-art Whirlpool® stainless steel appliances. Bathrooms feature quartz-topped vanities and Moen® chrome faucets. The primary bath offers a 5-foot shower with a framed glass enclosure. This home is designed for the future with advanced Smart Home technology, including a Honeywell® Pro Z-Wave® Thermostat, Amazon Echo, and a connected home panel, allowing you to control and monitor your home from anywhere. Energy efficiency is prioritized with LED lighting throughout, a high-efficiency furnace, and insulated low E vinyl windows, ensuring comfort and savings year-round. Additional features such as luxury vinyl plank flooring, a spacious garage with opener(s), and detailed wiring solutions like dual data/TV lines in the main bedroom and family room, enhance both convenience and style. D.R. Horton’s commitment to quality is evident in every aspect of this home, offering you a place where luxury, technology, and comfort come together seamlessly. Don’t miss your chance to own this extraordinary home in Flint Meadows East. Schedule your private tour today and experience the D.R. Horton difference! *The developer is still finalizing the HOA dues and CCR's so those will be updated and accurate in MLS as soon as we have the information!*
| Elementary School | Middle School | High School |
|---|---|---|
| Starside Elementary School | Lexington Trails Middle School | De Soto High School |
| Price History | |
|---|---|
| 6/18/2026 | Listed $396,990 |
General Features
| Living Area | 1659 |
|---|---|
| Sewer | Public Sewer |
| Heating | Natural Gas,Exhaust Fan |
| Cooling | Electric |
| Possession | Close Of Escrow |
| Roof | Composition |
| Appliances | Dishwasher,Disposal,Microwave,Gas Range,Stainless Steel Appliance(s) |
| HOA Fee | 750 |
| Garage Spaces | 2 |
| Association Fee Includes | Management |
| Patio/Porch Features | Patio |
| Architectural Style | Traditional |
| Security Features | Security System,Smart Door Lock,Smoke Detector(s) |
| Construction Materials | Concrete,Lap Siding,Stone Trim |
| Year Built | 2026 |
| Property Subtype | Single Family Residence |
| Ownership | Private |
| Assoc Fee Paid Per | Annually |
| County | Johnson,KS |
| Property Type | Residential |
| Association Amenities | Play Area,Pool |
| HOA | Yes |
| Energy Efficient | Appliances,Insulation,Doors,Water Heater,Windows |
| Subdivision Name | Flint Meadows East |
| Garage Y/N | Yes |
| Green Water Conservation | Low-Flow Fixtures |
| Full Baths | 2 |
| Status | Active |
| Directions | From the East on K-10: Take the Lexington Ave Exit. Turn right (South) on Lexington Avenue. You will see the water tower and Panasonic plant on the right. Keep going and then turn right at the round |
| High School | De Soto |
| City | De Soto |
| High School District | De Soto |
| MLS Area | 350 - N=Co Ln;S=K-10;E=Moonlight Rd;W=Co Ln |
| Lot Size Units | Acres |
| Lot Size Square Feet | 7405.2 |
| Listing Terms | Cash,Conventional,FHA,USDA Loan,VA Loan |
| Elementary School | Starside |
| Middle/Junior High School | Lexington Trails |
| Property Condition | Under Construction |
| Public Remarks | Open concept 3 bedroom ranch home. It's sure to stand out with James Hardie® siding with stone accents,providing both durability and timeless curb appeal. You'll be greeted with a three-rail,two-pane |
| Builder Name | DR Horton |
| Standard Status | Active |
| Green Features | Fiber Cement |
| In Flood Plain | No |
| HMS_MaintenanceProvidedYN | No |
Interior Features
| Interior Amenities | Kitchen Island,Painted Cabinets,Pantry,Smart Thermostat,Walk-In Closet(s) |
|---|---|
| Basement | Slab |
| Flooring | Carpet,Luxury Vinyl |
| Total Fireplaces | 1 |
| Fireplace Features | Electric,Family Room |
| Basement (Y/N) | No |
| Air Conditioning Y/N | Yes |
| Fireplace Y/N | Yes |
| Above Grade Finished Area | 1659 |
| Laundry Features | Bedroom Level,Main Level |
| Total Bedrooms | 3 |
| Dining Area Features | Eat-In Kitchen,Kit/Dining Combo,Kit/Family Combo,Liv/Dining Combo |
| Floor Plan Features | Ranch |
Exterior Features
| Parking Features | Garage Door Opener,Garage Faces Front |
|---|---|
| Water Source | Public |
| Lot Size Area | 0.17 |
| Road Surface Type | Paved |
| Builder Model | Newcastle |
Amenities
- Foreclosure
- Views
- Short Sale
- New Construction
- Adult 55+
- Lease To Own
- No HOA Fees
- Furnished
- Primary On Main
- Air Conditioning
- Seller Finance
- Green
- Fixer Upper
- Horse
- Golf
- Fireplace
- Deck
- Garage
- Basement
- Pool
Property vs Single Family Average in 66018
Price
Taxes
Year Built
Visits
 The information displayed on this page is confidential, proprietary, and copyrighted information of Heartland Multiple Listing Service, Inc. (
 All information deemed reliable but not guaranteed. All properties are subject to prior sale, change or withdrawal. Neither listing broker(s) or information provider(s) shall be responsible for any typographical errors, misinformation, misprints and shall be held totally harmless. Listing(s) information is provided for consumer's personal, non-commercial use and may not be used for any purpose other than to identify prospective properties consumers may be interested in purchasing. The data relating
