

Open House Sat, Sep 19th 10:30 AM - 12:30 PM
Address
401 S Harrison Street, Olathe, KS
Price
$ 430,000
Property Attributes
- MLS#2641601
- TypeSingle Family
- Listing Status Active
- CountyJOHNSON - KS
- CityOlathe
- Area335 - N=135th - S=167th - E=Pflumm - W=Moonlight R
- NeighborhoodMillbrooke
- Zip66061
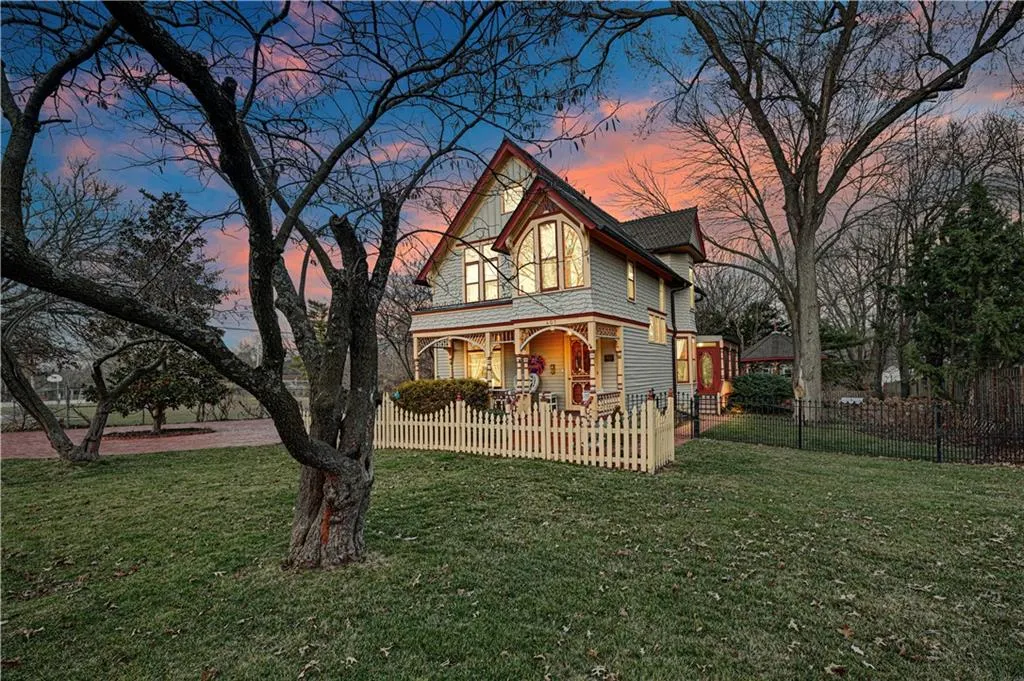
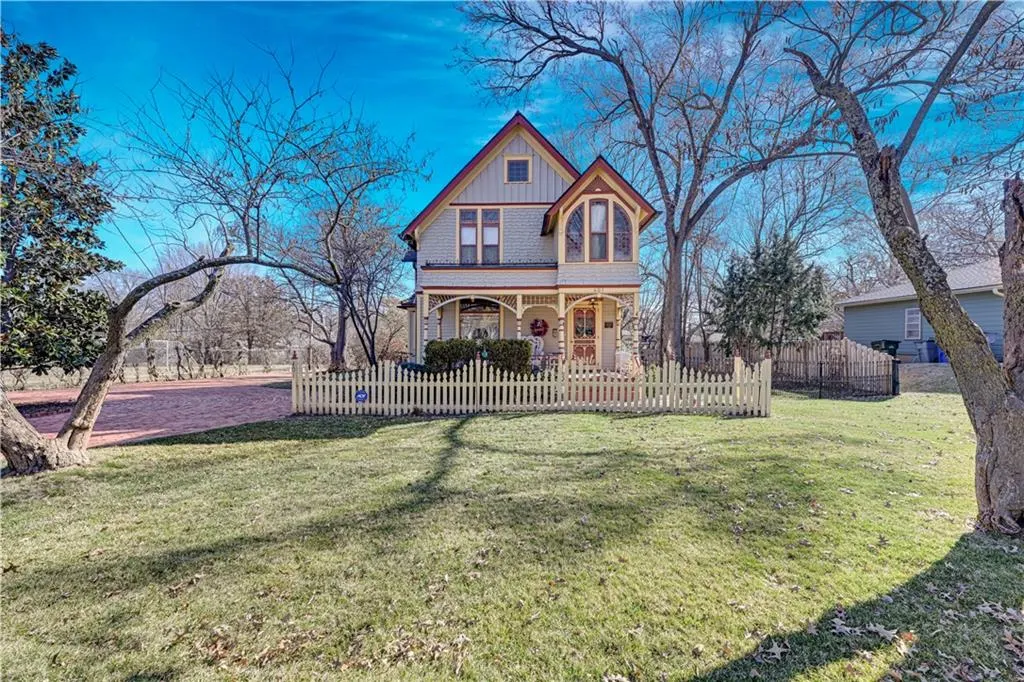
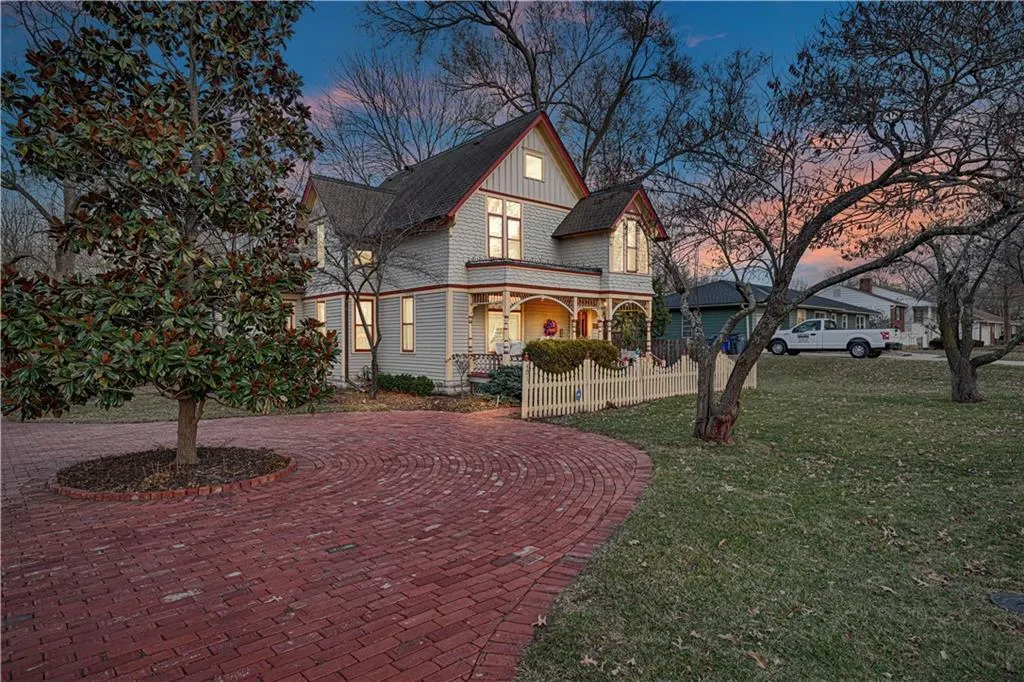
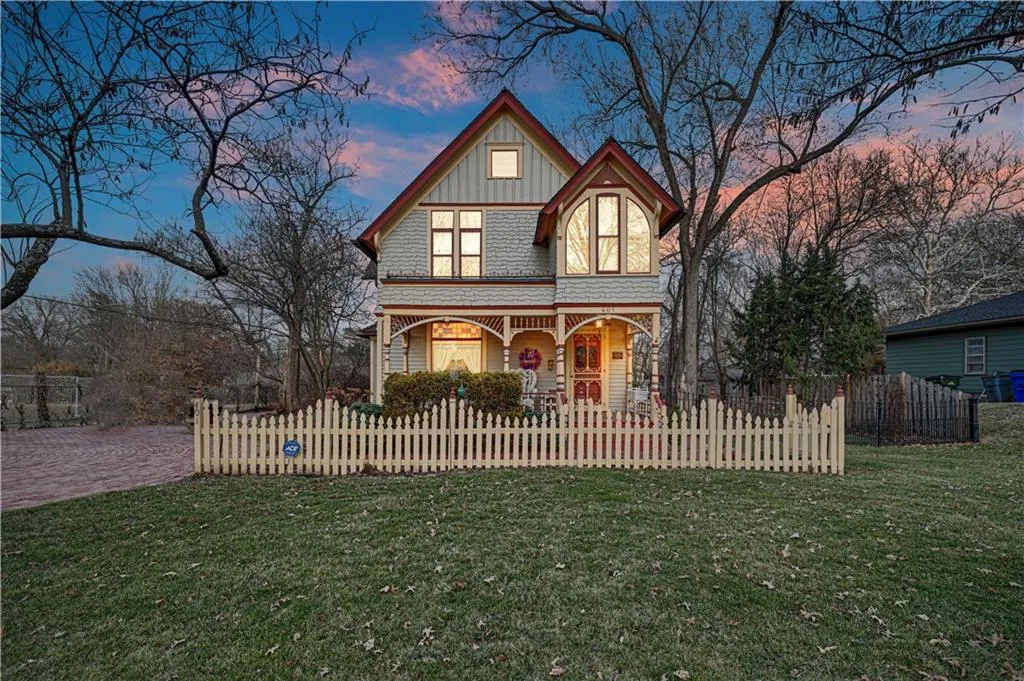
- StyleVictorian
- Year Built1894
- Taxes$ 4218
- Price$ 430,000
- Bedrooms3
- Full Bathrooms2
- Half Bathrooms1
- Sqr Footage1968
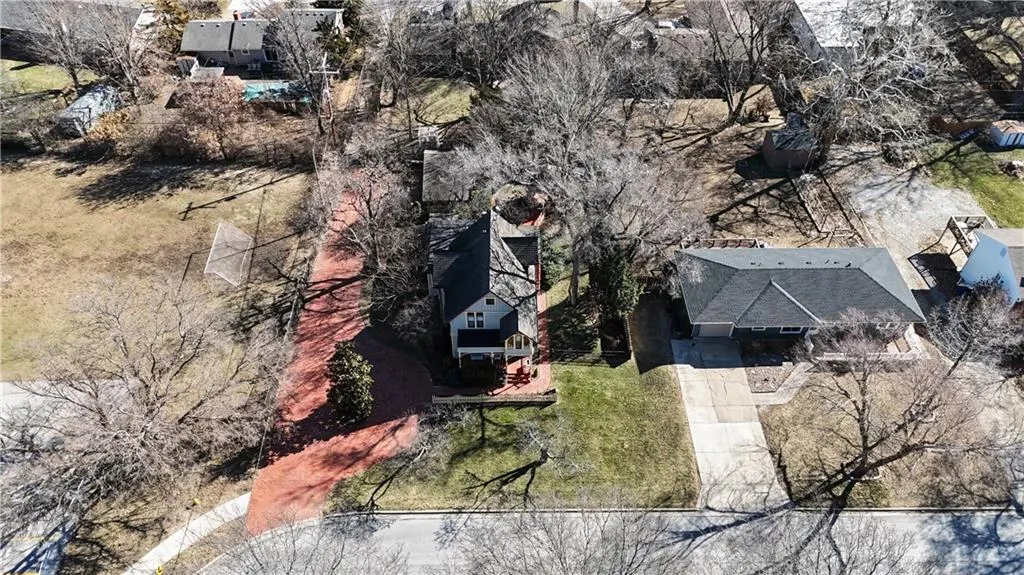
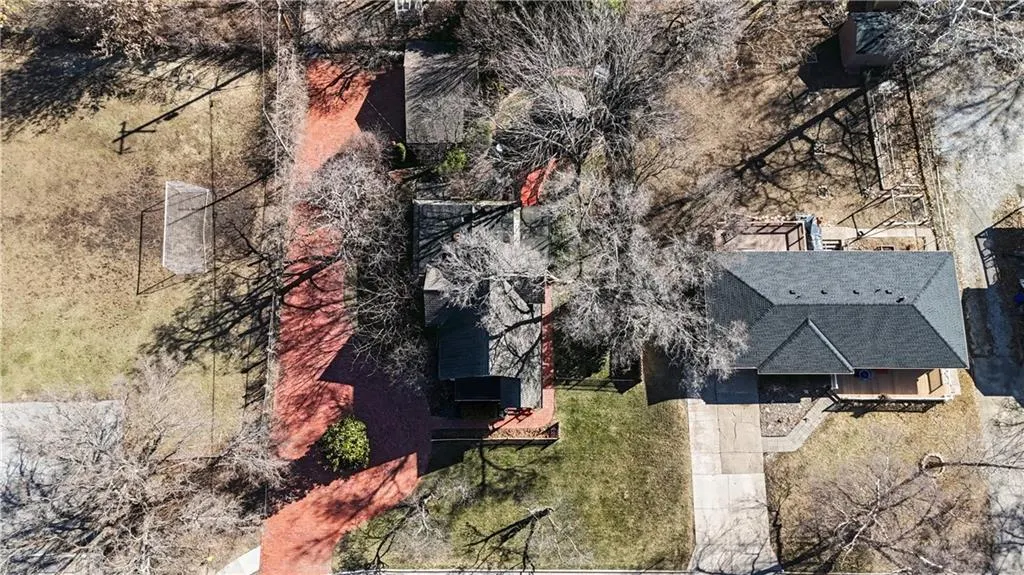
- Lot Size0.275 Acres
Data Source:
Heartland MLS (HMLS)
Property Description
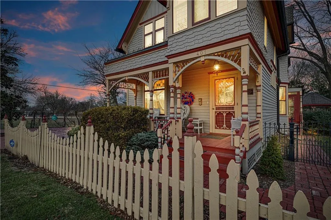
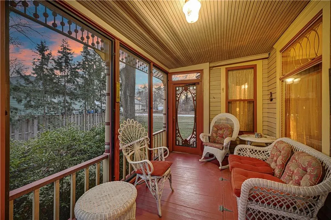
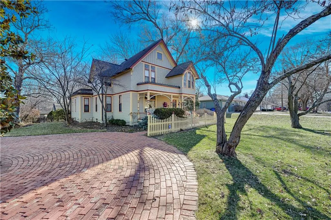
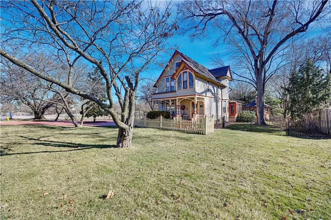
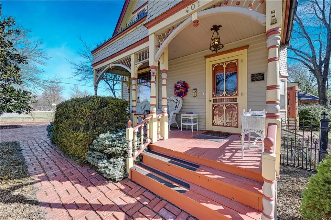
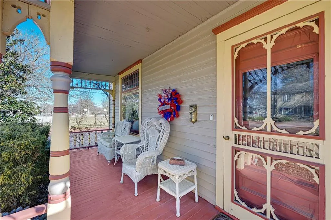
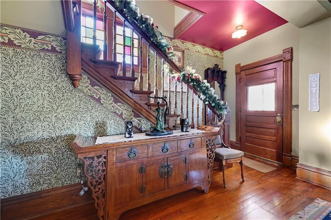
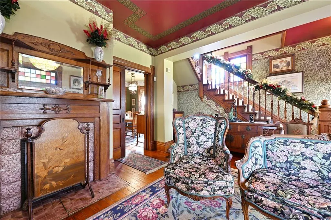
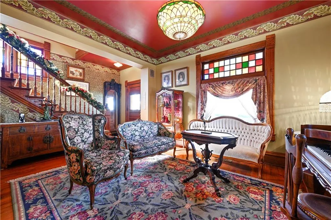
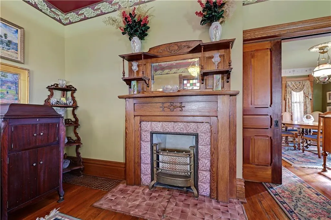
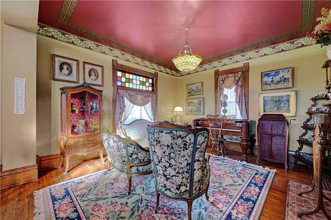
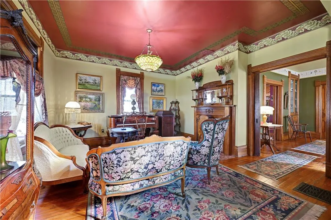
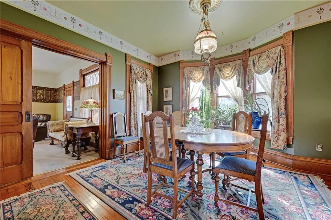
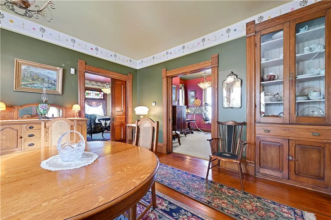
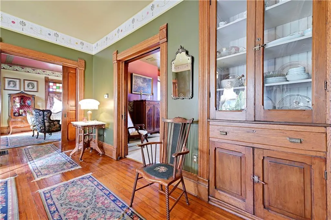
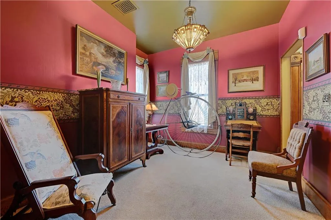
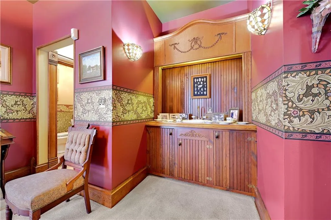
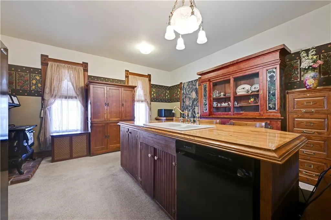
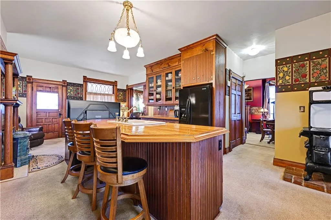
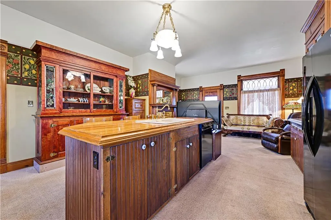
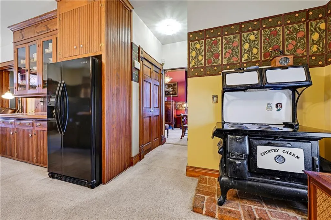
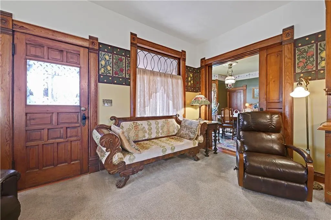
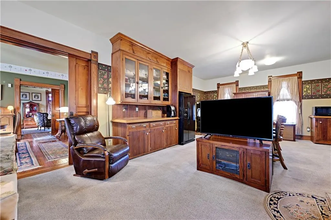
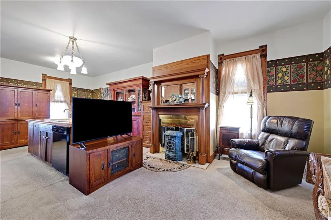
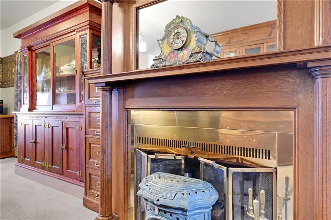
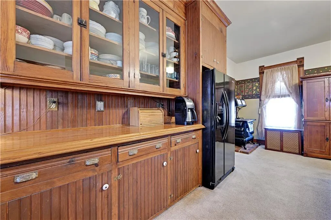
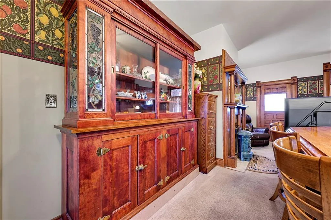
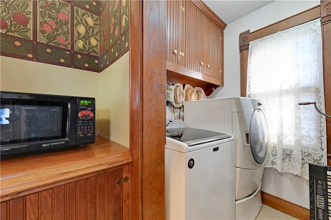
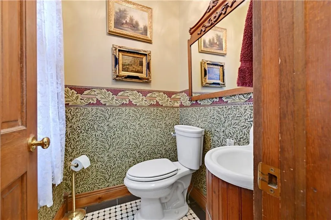
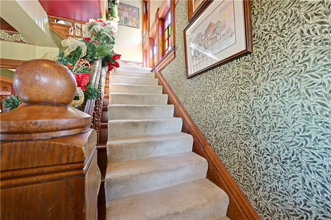
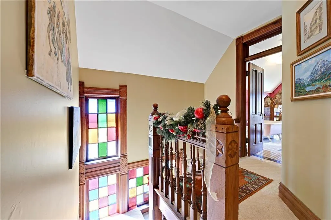
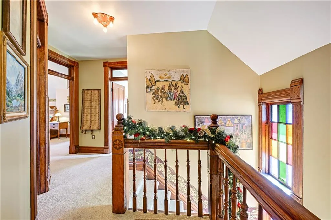
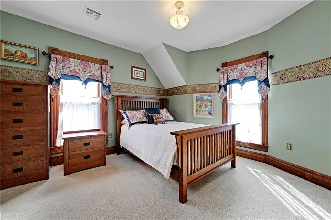
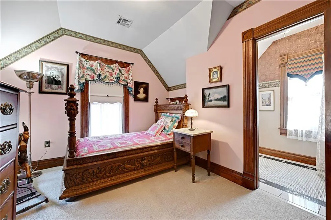
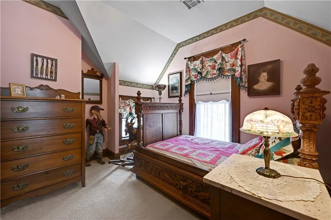
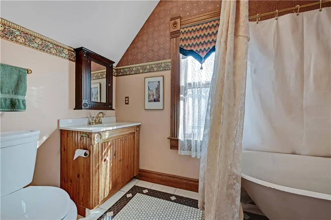
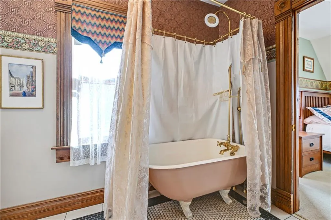
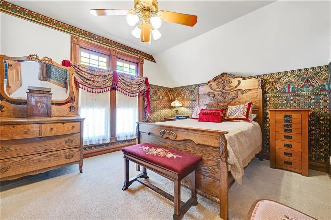
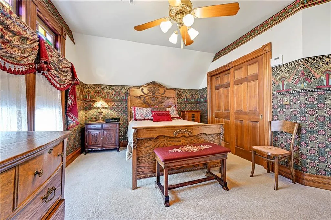
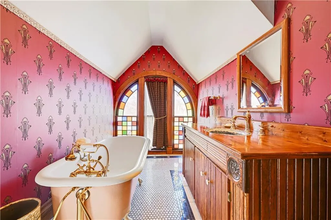
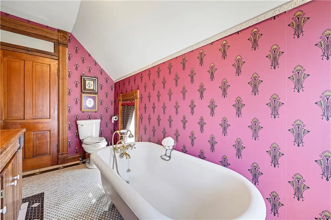
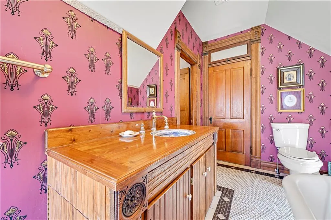
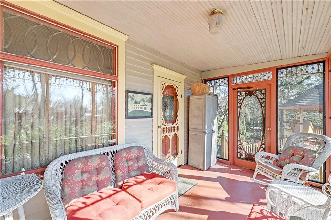
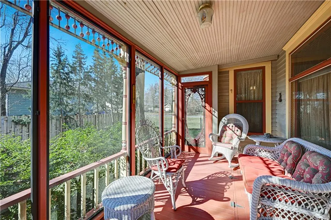
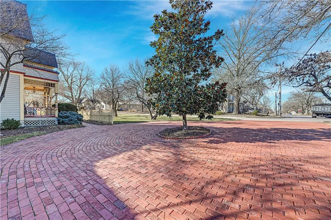
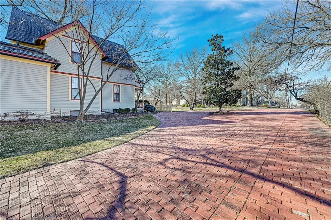
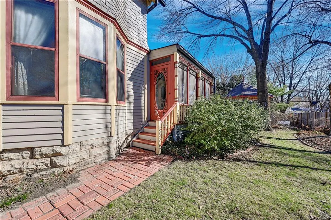
Some homes simply provide a place to live. Others tell a story. This incredible 1894 Queen Anne offers the rare chance to become part of a story that has been unfolding in Olathe for more than 130 years. Built by Albert & Helena Hyer Ott & lovingly owned & preserved by the current owner since 1987, this remarkable residence is recognized on the Kansas Register of Historic Places (1988), National Register (1998) & Olathe Register (2011). Beyond the inviting front porch is an interior where craftsmanship, artistry & architectural detail take center stage. An exceptional collection of original & period features includes intricate woodwork, pocket doors, carved stair spindles, original DR cabinetry, tiled FP surrounds, push-button light switches, clawfoot tubs & transom windows throughout, some enhanced with stained glass. Beautiful light fixtures add another layer of character, including several rare reverse-painted pieces. Rich hdwd floors complement many main-level rooms, while sunlight filtering through stained glass near the 2nd-floor landing creates a brilliant kaleidoscope of color. The main level offers a wonderful collection of distinctive gathering spaces. The welcoming LR features a FP, while the formal DR is framed by a wall of windows & showcases a beautiful built-in china cabinet. An adjoining sitting room w/built-in bar creates an intimate spot for conversation or entertaining. The spacious kitchen has a personality all its own, blending function w/historic charm. A 2nd FP, oversized island, replica cast iron stove/oven, breakfast/visiting area, multiple built-ins, pantry, laundry nook & 1/2 bath make this a space designed for far more than preparing meals. Upstairs, 3 BRs continue the home's story. The primary BR offers direct access to a bath w/tile floor, clawfoot tub & pedestal sink. Two addl BRs share a J&J bath, also featuring a clawfoot tub & sink. Thoughtfully selected window treatments throughout complement the home's period aesthetic.
| Elementary School | Middle School | High School |
|---|---|---|
| Central Elementary School | Oregon Trail Middle School | Olathe North High School |
| Price History | |
|---|---|
| 9/11/2026 | Listed $430,000 |
General Features
| Living Area | 1968 |
|---|---|
| Sewer | Public Sewer |
| Heating | Forced Air |
| Cooling | Electric |
| Possession | Negotiable |
| Roof | Composition,Tar/Gravel |
| Appliances | Dishwasher,Disposal,Dryer,Microwave,Refrigerator,Electric Range,Washer |
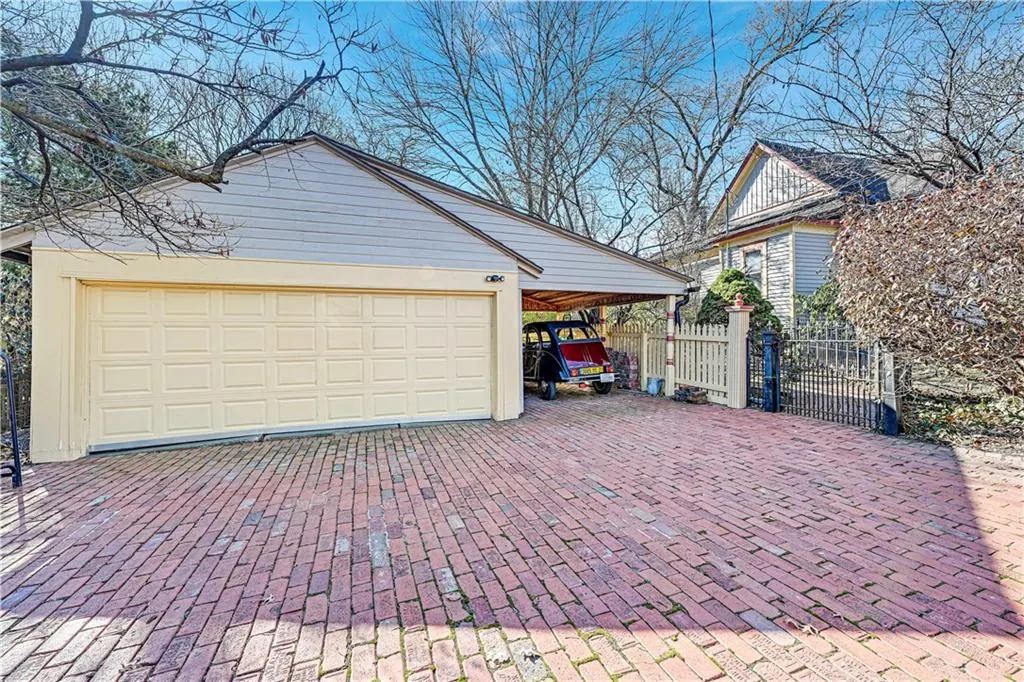
| Garage Spaces | 3 |
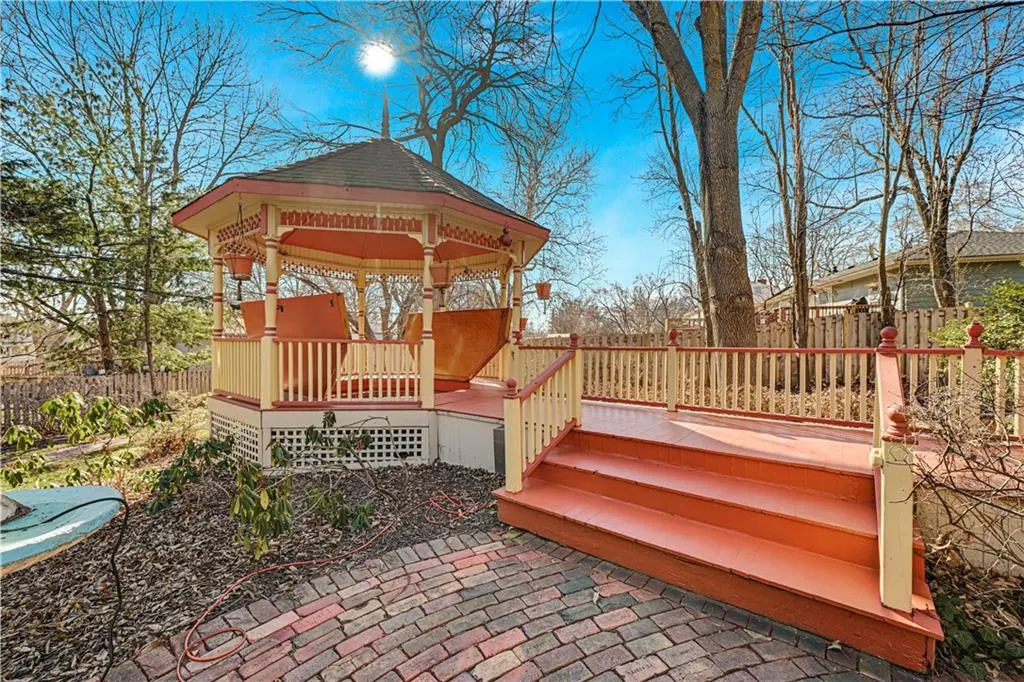
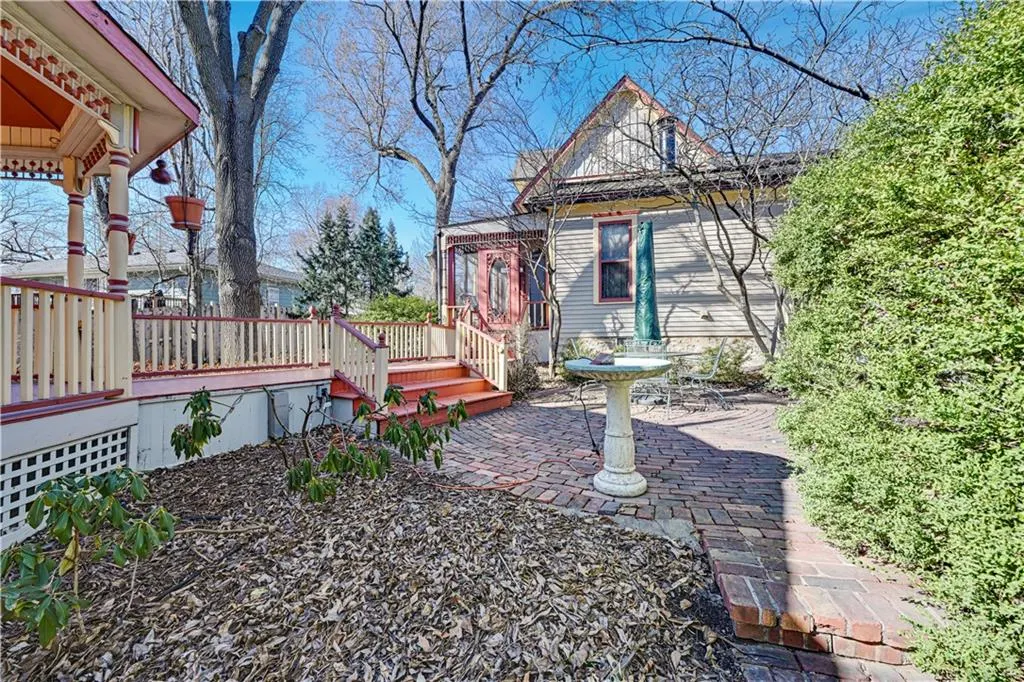
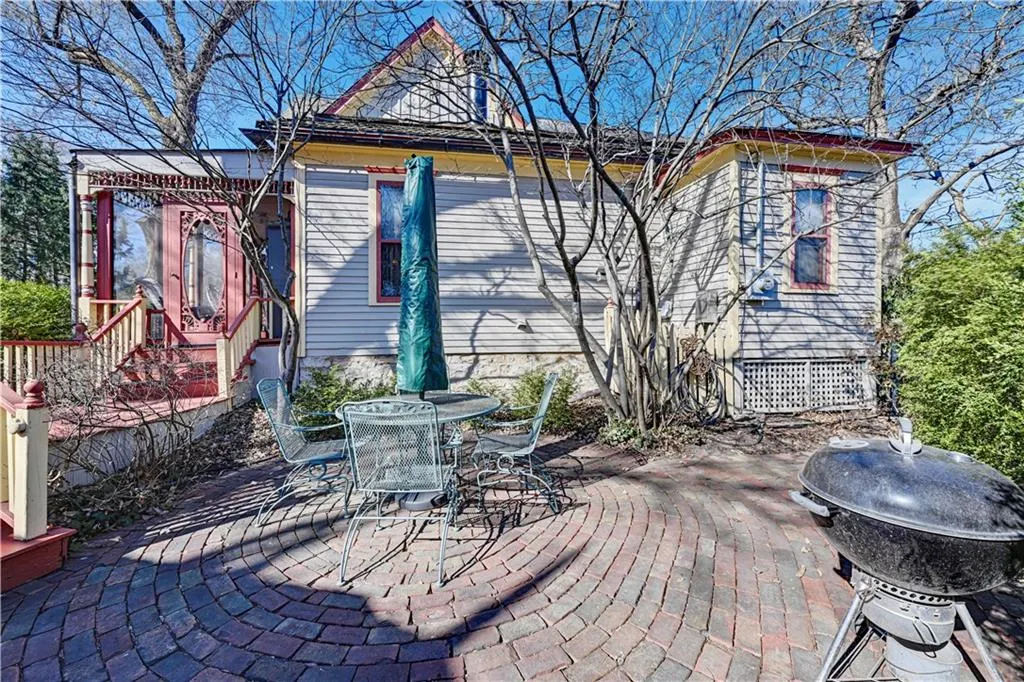
| Patio/Porch Features | Deck,Porch,Screened |
| Architectural Style | Victorian |
| Security Features | Smoke Detector(s) |
| Construction Materials | Frame,Lap Siding |
| Year Built | 1894 |
| Property Subtype | Single Family Residence |
| Ownership | Estate/Trust |
| County | Johnson,KS |
| Property Type | Residential |
| HOA | No |
| Subdivision Name | Millbrooke |
| Facing Direction | West |
| Garage Y/N | Yes |
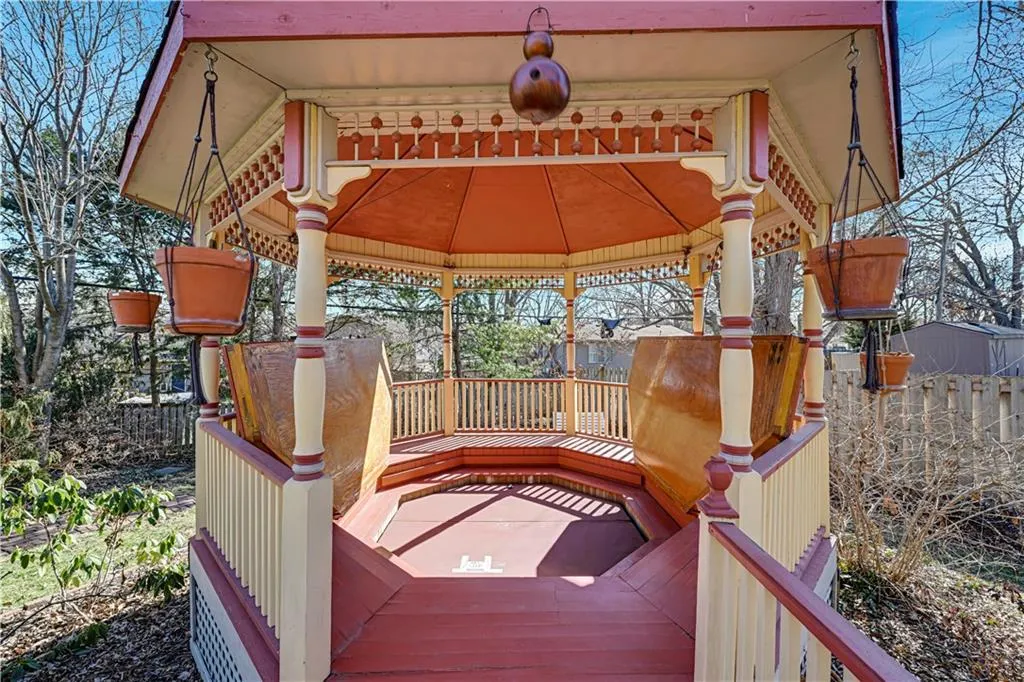
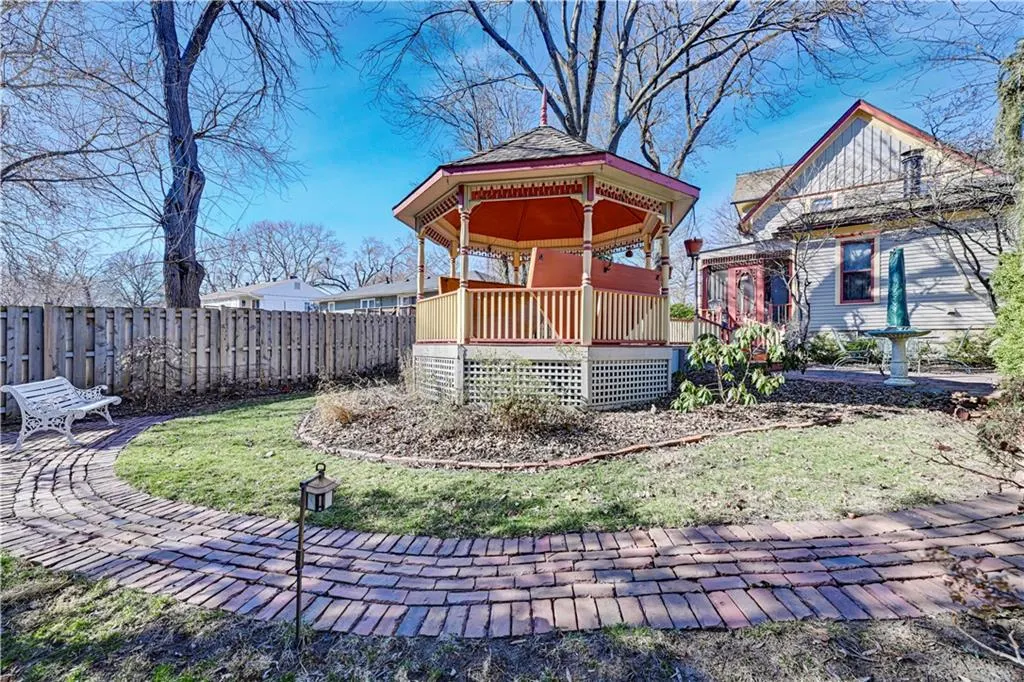
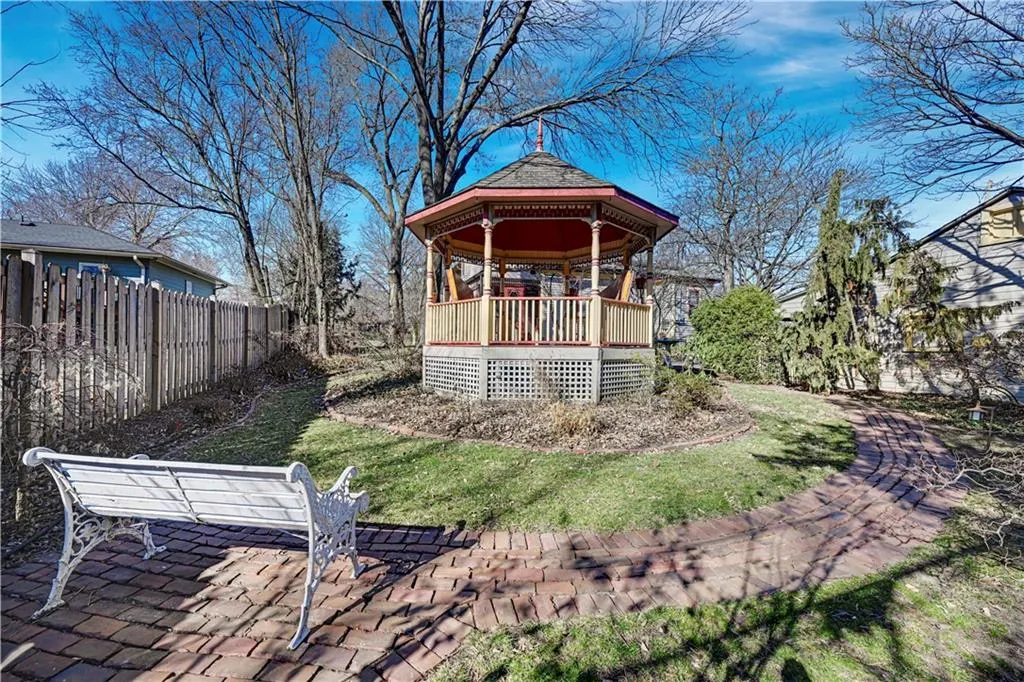
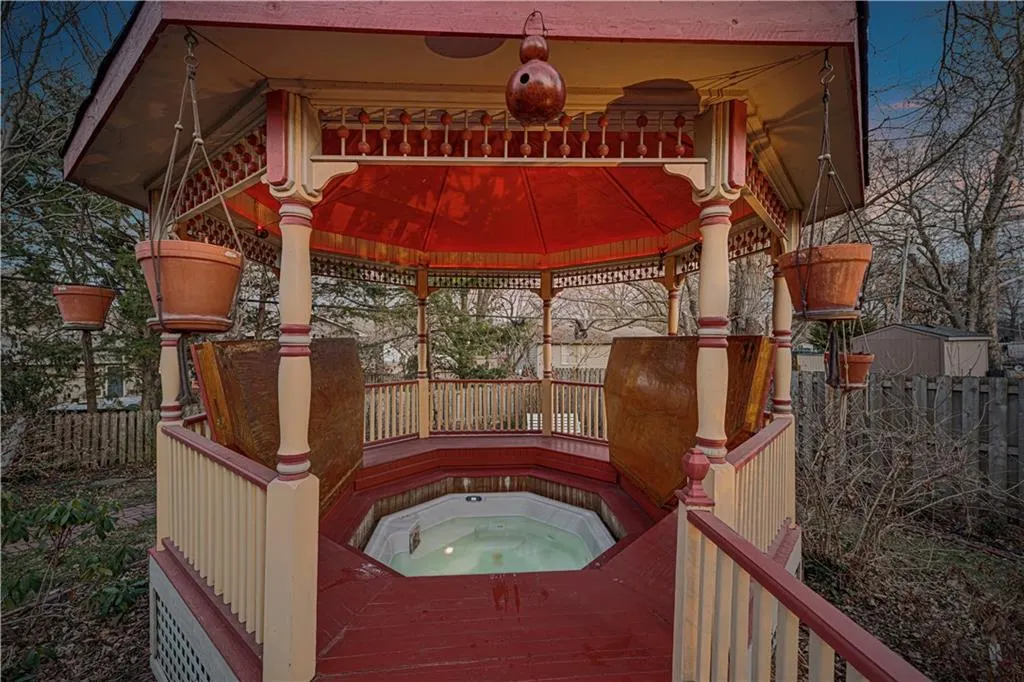
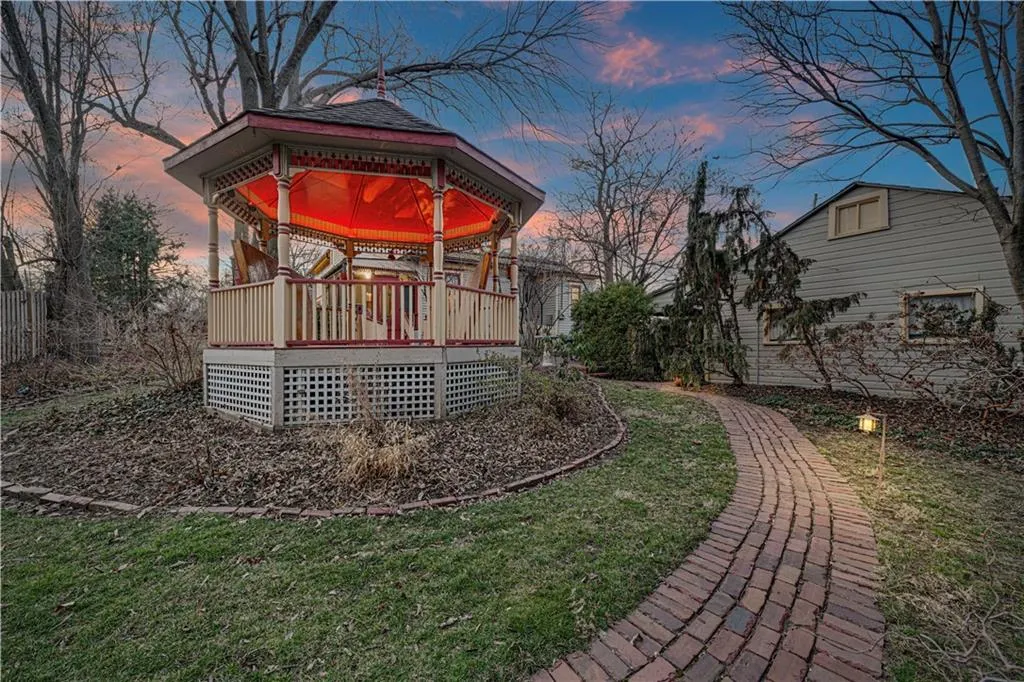
| Other Structures | Gazebo |
| Full Baths | 2 |
| Status | Active |
| Directions | From DT Olathe (Kansas & Santa Fe) ~ East on Santa Fe to S. Water St. ~ South on S. Water St. to E. Elm St. ~ East on E. Elm St. and home is located on your immediate left as you turn right onto S. H |
| High School | Olathe North |
| City | Olathe |
| High School District | Olathe |
| MLS Area | 335 - N=135th;S=167th;E=Pflumm;W=Moonlight Rd |
| Lot Size Units | Square Feet |
| Lot Size Square Feet | 11979 |
| Listing Terms | Cash,Conventional,FHA,VA Loan |
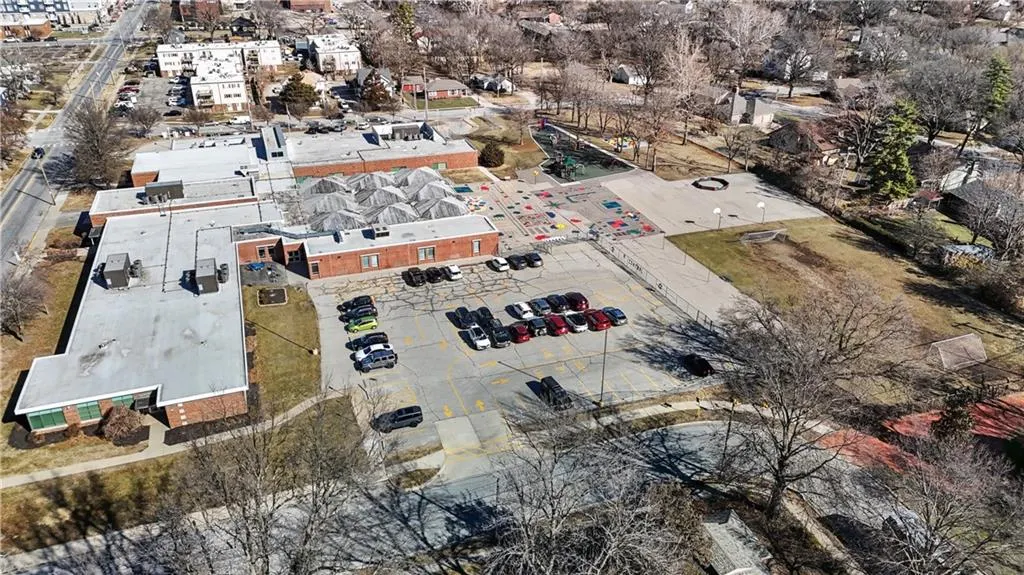
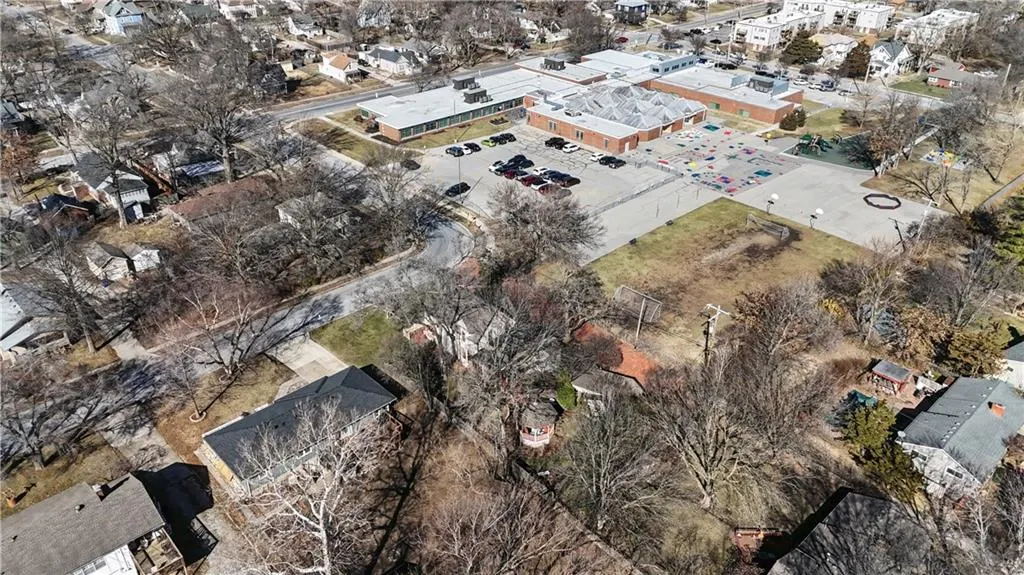
| Elementary School | Central |
| Middle/Junior High School | Oregon Trail |
| Public Remarks | Some homes simply provide a place to live. Others tell a story. This incredible 1894 Queen Anne offers the rare chance to become part of a story that has been unfolding in Olathe for more than 130 ye |
| Standard Status | Active |
| In Flood Plain | No |
Interior Features
| Interior Amenities | Ceiling Fan(s),Kitchen Island,Pantry,Wet Bar |
|---|---|
| Basement | Inside Entrance,Unfinished,Stone/Rock |
| Flooring | Carpet,Tile,Wood |
| Total Fireplaces | 2 |
| Fireplace Features | Kitchen,Living Room |
| Basement (Y/N) | Yes |
| Air Conditioning Y/N | Yes |
| Window Features | Window Coverings |
| Fireplace Y/N | Yes |
| Above Grade Finished Area | 1968 |
| Half Baths | 1 |
| Laundry Features | Main Level,Off The Kitchen |
| Total Bedrooms | 3 |
| Dining Area Features | Eat-In Kitchen,Formal |
| Floor Plan Features | 2 Stories |
Exterior Features
| Exterior Amenities | Hot Tub |
|---|---|
| Fencing | Wood |
| Parking Features | Carport,Covered,Detached,Garage Door Opener,Garage Faces Side |
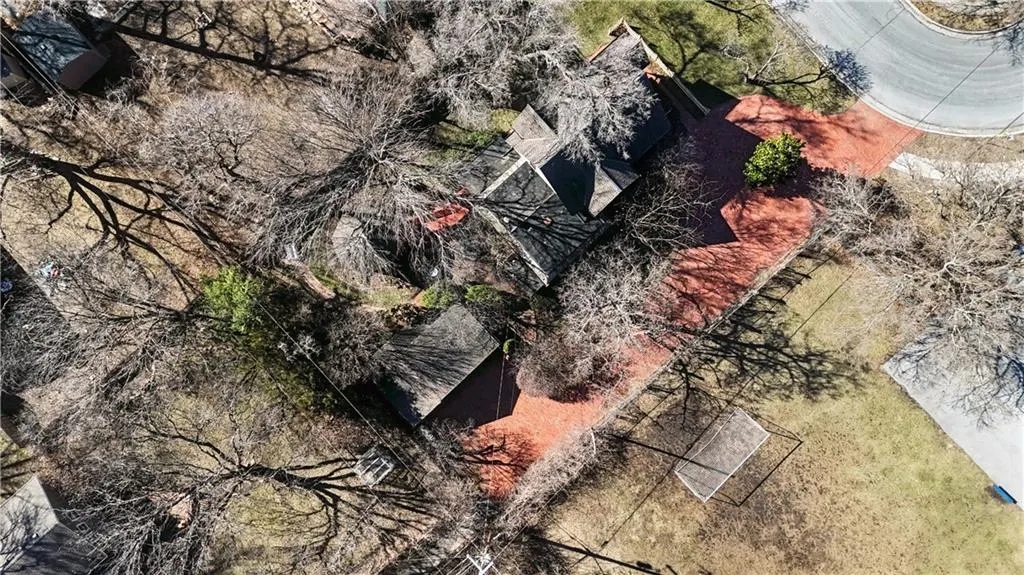
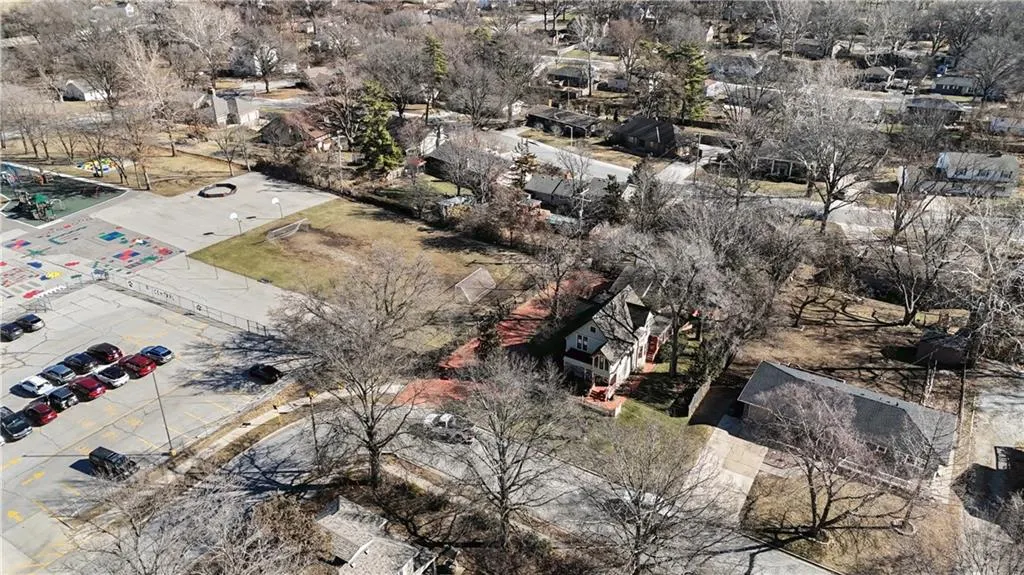
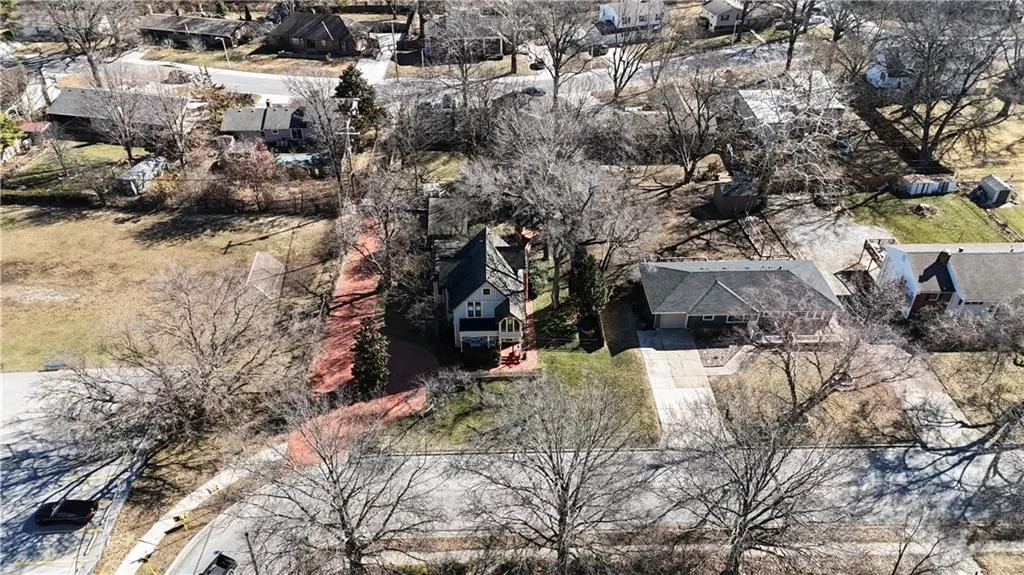
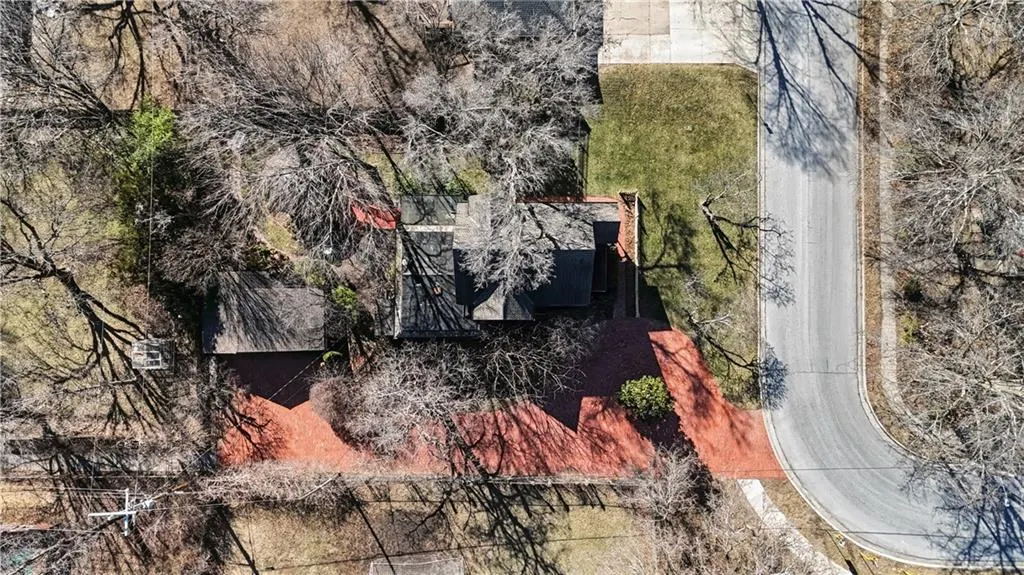
| Lot Features | City Lot,Level,Many Trees |
| Water Source | Public |
| Lot Size Area | 11979 |
| Road Surface Type | Paved |
| Road Responsibility | Public Maintenance |
| Other Room Features | Breakfast Room,Formal Living Room |
Amenities
- Foreclosure
- Views
- Short Sale
- New Construction
- Adult 55+
- Lease To Own
- No HOA Fees
- Furnished
- Primary On Main
- Air Conditioning
- Seller Finance
- Green
- Fixer Upper
- Horse
- Golf
- Fireplace
- Deck
- Garage
- Basement
- Pool
Property vs Single Family Average in 66061
Price
Taxes
Year Built
 The information displayed on this page is confidential, proprietary, and copyrighted information of Heartland Multiple Listing Service, Inc. (
 All information deemed reliable but not guaranteed. All properties are subject to prior sale, change or withdrawal. Neither listing broker(s) or information provider(s) shall be responsible for any typographical errors, misinformation, misprints and shall be held totally harmless. Listing(s) information is provided for consumer's personal, non-commercial use and may not be used for any purpose other than to identify prospective properties consumers may be interested in purchasing. The data relating
