

Address
819 Ne 116th Terrace, Kansas City, MO
Price
$ 368,000
Property Attributes
- MLS#2641436
- TypeSingle Family
- Listing Status Active
- CountyCLAY
- CityKansas City
- Area104 - N=291 - S=Barry Rd - E=291-I-35 - W=Clay Co
- NeighborhoodFairfield
- Zip64155
- StyleTraditional
- Year Built2003
- Taxes$ 3747
- Price$ 368,000
- Bedrooms3
- Full Bathrooms2
- Half Bathrooms0
- Sqr Footage1916
- Lot Size0.260009 Acres
Data Source:
Heartland MLS (HMLS)
Property Description
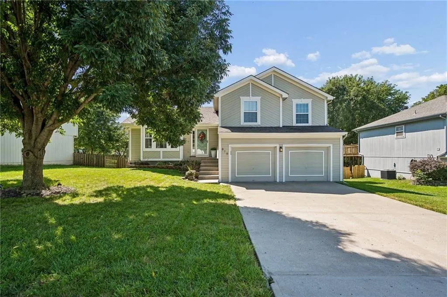
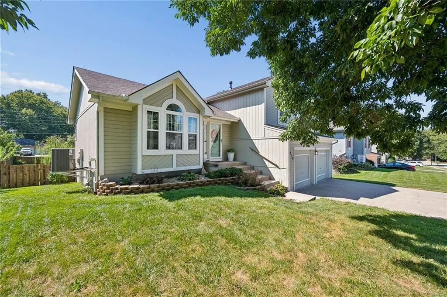
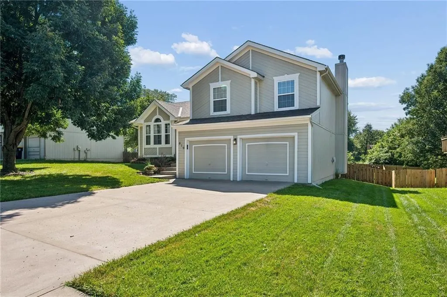
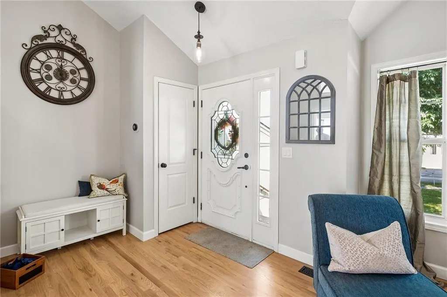
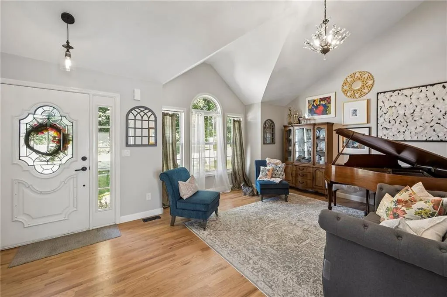
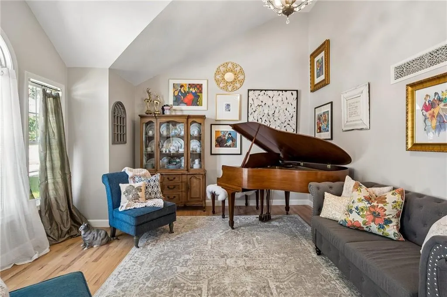
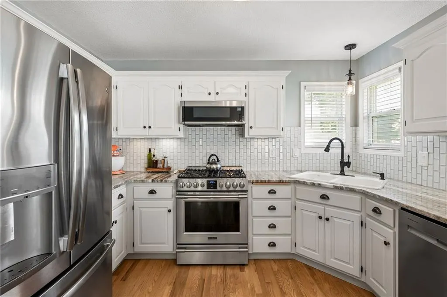
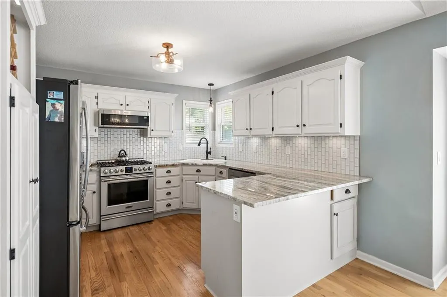
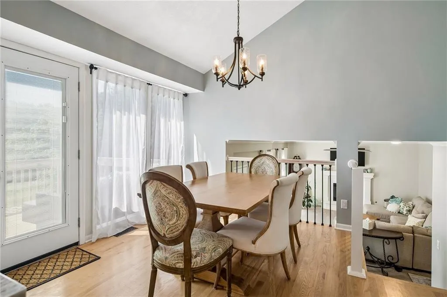
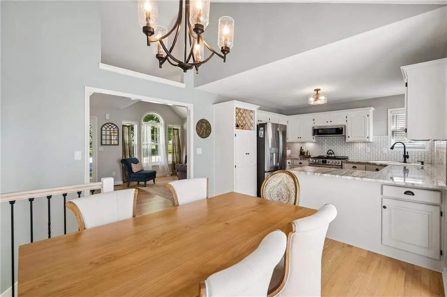
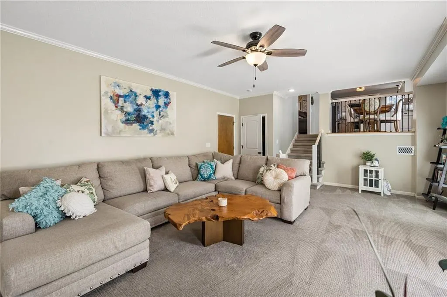
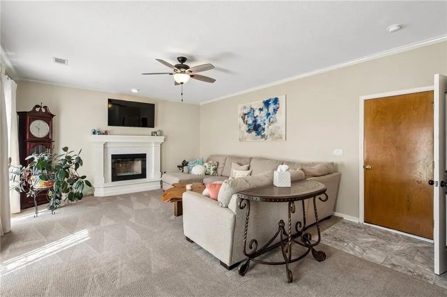
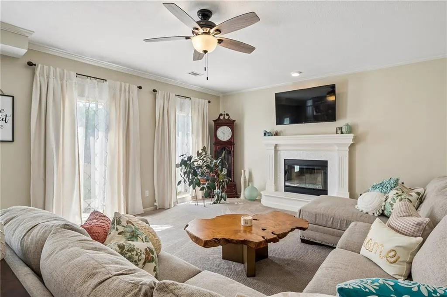
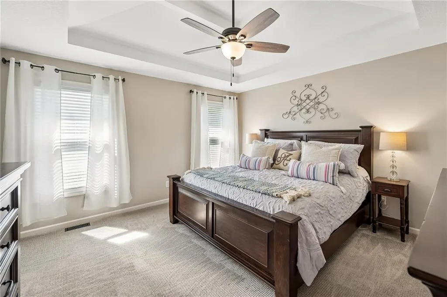
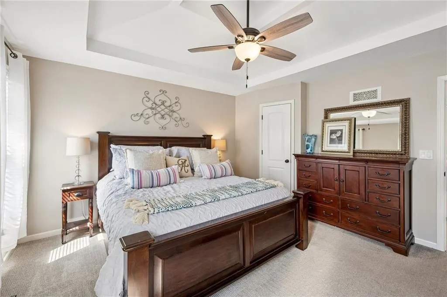
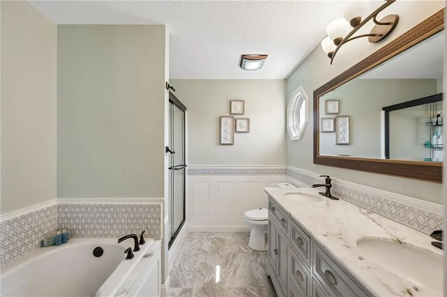
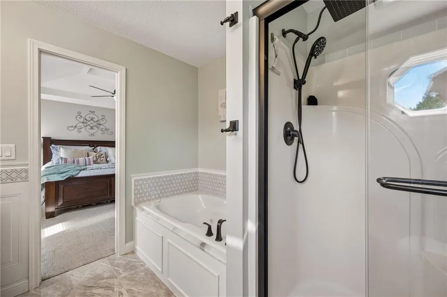
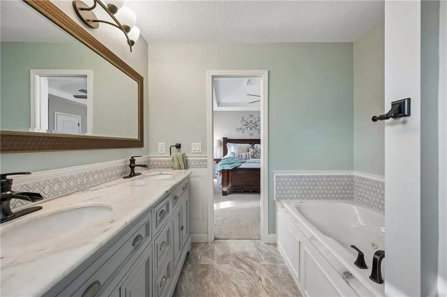
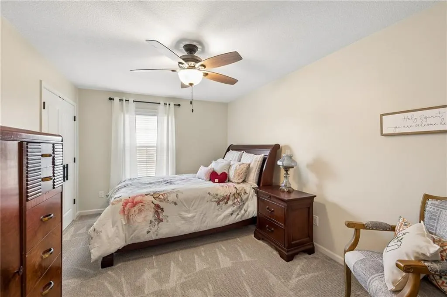
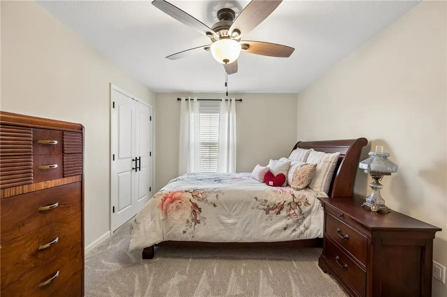
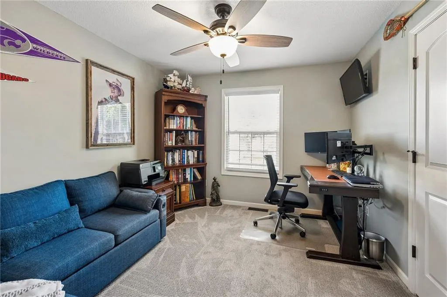
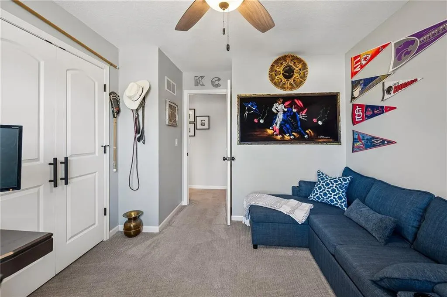
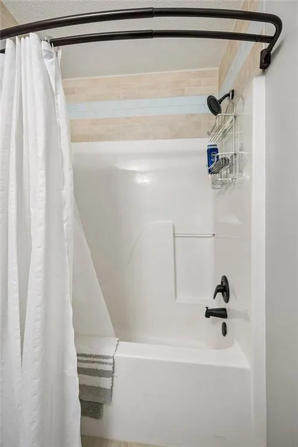
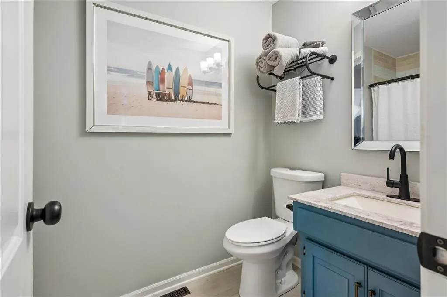
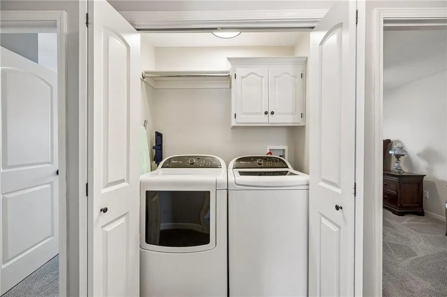
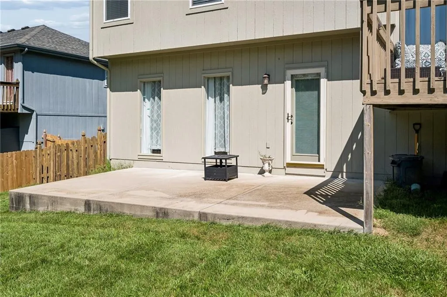
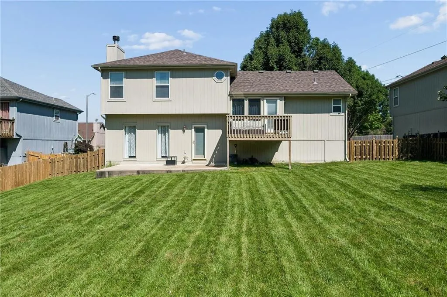
Oh so cute and move-in ready in Fairfield! Nestled in a highly desired North Kansas City location within the top-rated Staley High School boundaries, this charming home is just a short walk from beautiful Fairfield Park. Step inside to a bright, wide-open floor plan welcoming you with vaulted ceilings and windows that flood the space with natural light. The beautifully updated kitchen features shimmering hardwood floors, painted cabinets, a corner sink, a gas stove and marble countertops that seamlessly flow into the dining area. With two separate living areas—including a main-floor family room and a spacious lower-level great room anchored by a cozy fireplace—there is plenty of space to entertain or unwind. Retreat to the spacious primary suite, complete with a walk-in closet and a private ensuite bath featuring a separate shower and a relaxing jetted tub. For ultimate convenience, the laundry room is located on the bedroom level, along with 2 additional bedrooms. Step outside to your private outdoor oasis boasting a large fenced backyard, a separate deck, and a patio perfect for summer BBQs. Complete with a 2-car garage and easy access to shopping and highways, this combination of style, space, and location rarely hits the market. Must see in person!
| Elementary School | Middle School | High School |
|---|---|---|
| Bell Prairie Elementary School | New Mark Middle School | Staley High School |
| Price History | |
|---|---|
| 9/12/2026 | Listed $368,000 |
General Features
| Living Area | 1916 |
|---|---|
| Sewer | Public Sewer |
| Heating | Natural Gas,Heat Pump |
| Cooling | Electric |
| Possession | Negotiable |
| Roof | Composition |
| Appliances | Dishwasher,Disposal,Microwave,Free-Standing Electric Oven |
| Garage Spaces | 2 |
| Patio/Porch Features | Deck,Patio,Porch |
| Architectural Style | Traditional |
| Security Features | Smoke Detector(s) |
| Construction Materials | Frame,Wood Siding |
| Year Built | 2003 |
| Property Subtype | Single Family Residence |
| Ownership | Private |
| Assoc Fee Paid Per | None |
| County | Clay |
| Property Type | Residential |
| HOA | No |
| Subdivision Name | Fairfield |
| Facing Direction | North |
| Garage Y/N | Yes |
| Full Baths | 2 |
| Status | Active |
| Directions | 169 Hwy to Smithville. Take the exit toward NE Cookingham Dr; keep right. Merge onto NE Cookingham Dr. Turn Left onto N Charlotte St. Turn right onto NE 116th Terrace,5th house on the right! |
| High School | Staley High School |
| City | Kansas City |
| High School District | North Kansas City |
| MLS Area | 104 - N=291;S=Barry Rd;E=291/I-35;W=Clay Co Ln |
| Lot Size Units | Square Feet |
| Lot Size Square Feet | 11326 |
| Listing Terms | Cash,Conventional,FHA,VA Loan |
| Elementary School | Bell Prairie |
| Middle/Junior High School | New Mark |
| Public Remarks | Oh so cute and move-in ready in Fairfield! Nestled in a highly desired North Kansas City location within the top-rated Staley High School boundaries,this charming home is just a short walk from beaut |
| Standard Status | Active |
| In Flood Plain | No |
| HMS_MaintenanceProvidedYN | No |
Interior Features
| Interior Amenities | Ceiling Fan(s),Painted Cabinets,Walk-In Closet(s) |
|---|---|
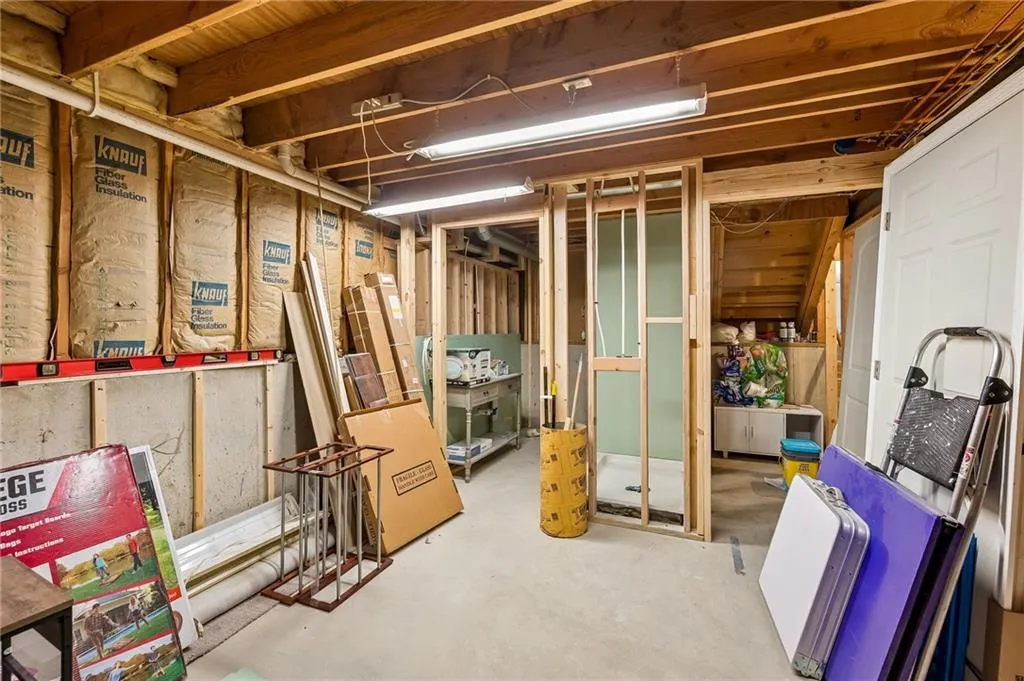
| Basement | Daylight,Walk-Out Access |
| Flooring | Carpet,Wood |
| Total Fireplaces | 1 |
| Fireplace Features | Gas Starter,Great Room |
| Basement (Y/N) | Yes |
| Air Conditioning Y/N | Yes |
| Window Features | Thermal Windows |
| Fireplace Y/N | Yes |
| Above Grade Finished Area | 1388 |
| Laundry Features | Bedroom Level |
| Total Bedrooms | 3 |
| Below Grade Finished Area | 528 |
| Dining Area Features | Breakfast Area |
| Floor Plan Features | Atrium Split,Tri Level |
Exterior Features
| Fencing | Wood |
|---|---|
| Parking Features | Attached,Garage Door Opener,Garage Faces Front |
| Lot Features | City Limits |
| Water Source | Public |
| Lot Size Area | 11326 |
| Road Responsibility | Public Maintenance |
| Other Room Features | Fam Rm Main Level,Great Room,Subbasement |
Amenities
- Foreclosure
- Views
- Short Sale
- New Construction
- Adult 55+
- Lease To Own
- No HOA Fees
- Furnished
- Primary On Main
- Air Conditioning
- Seller Finance
- Green
- Fixer Upper
- Horse
- Golf
- Fireplace
- Deck
- Garage
- Basement
- Pool
Property vs Single Family Average in 64155
Price
Taxes
Year Built
 The information displayed on this page is confidential, proprietary, and copyrighted information of Heartland Multiple Listing Service, Inc. (
 All information deemed reliable but not guaranteed. All properties are subject to prior sale, change or withdrawal. Neither listing broker(s) or information provider(s) shall be responsible for any typographical errors, misinformation, misprints and shall be held totally harmless. Listing(s) information is provided for consumer's personal, non-commercial use and may not be used for any purpose other than to identify prospective properties consumers may be interested in purchasing. The data relating
