

Views - Golf Course
Address
15688 S Widmer Street, Olathe, KS
Price
$ 489,000
Property Attributes
- MLS#2640811
- TypeSingle Family
- Listing Status Active
- CountyJOHNSON - KS
- CityOlathe
- Area335 - N=135th - S=167th - E=Pflumm - W=Moonlight R
- NeighborhoodThe Reserve at Heritage
- Zip66062
- StyleTraditional
- Year Built2003
- Taxes$ 5735
- Price$ 489,000
- Bedrooms4
- Full Bathrooms2
- Half Bathrooms1
- Sqr Footage2921
- Lot Size0.229982 Acres
Data Source:
Heartland MLS (HMLS)
Property Description
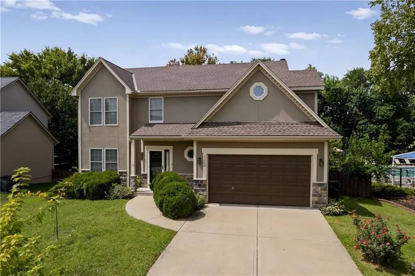
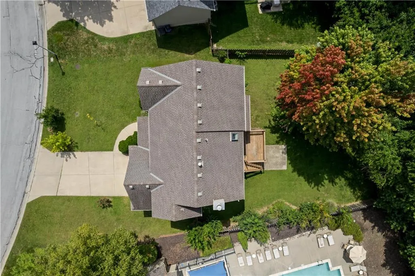
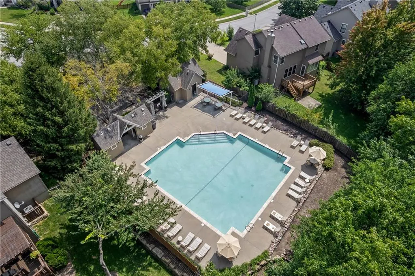
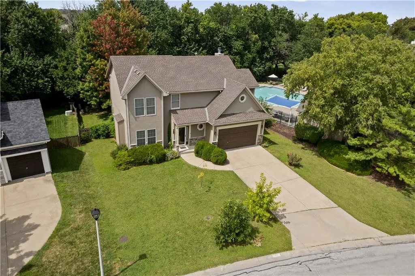
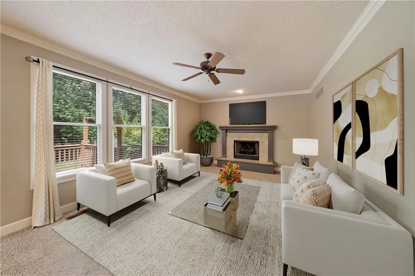
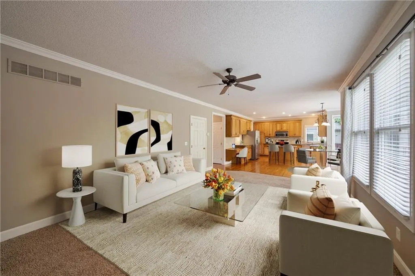
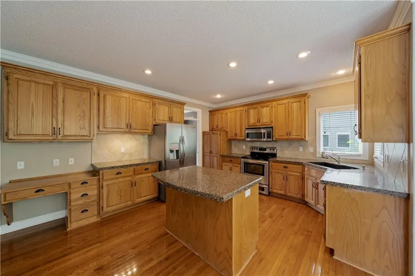
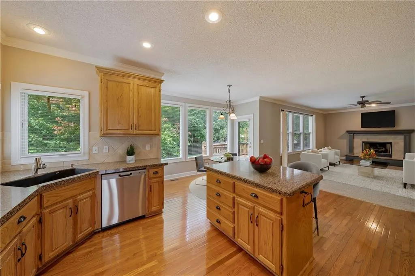
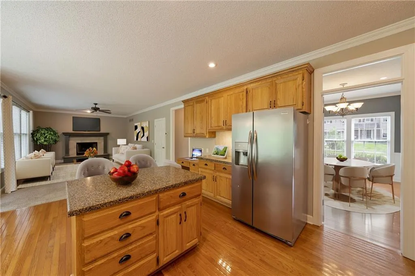
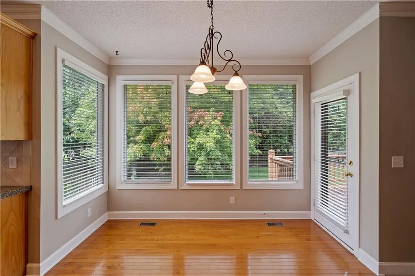
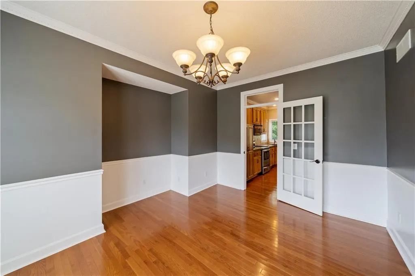
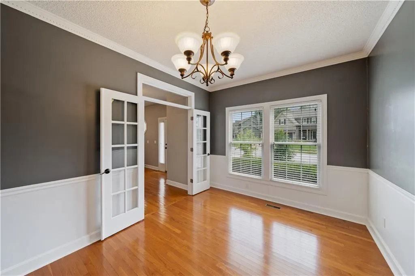
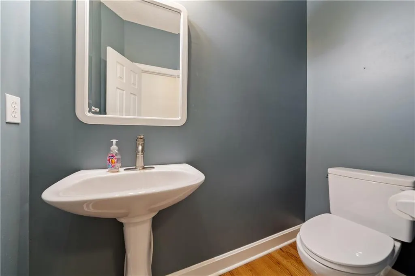
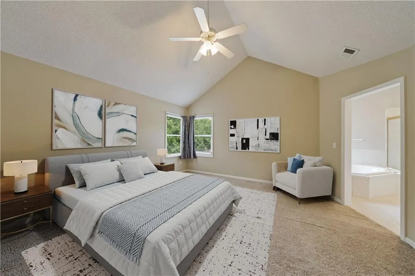
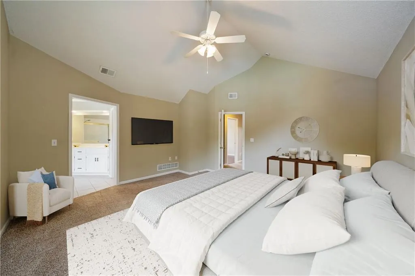
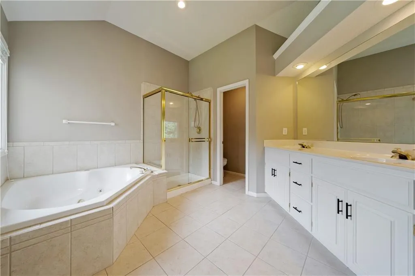
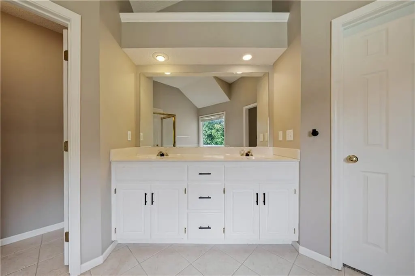
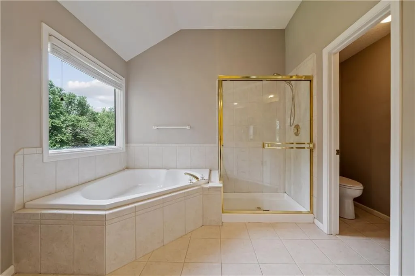
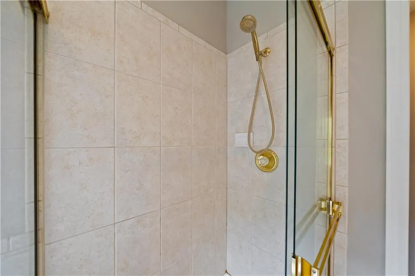
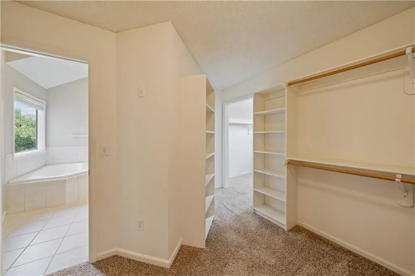
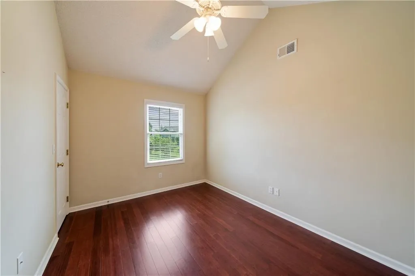
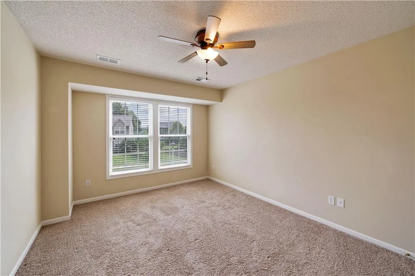
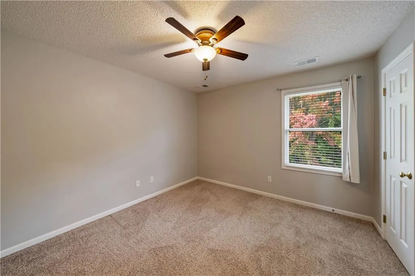
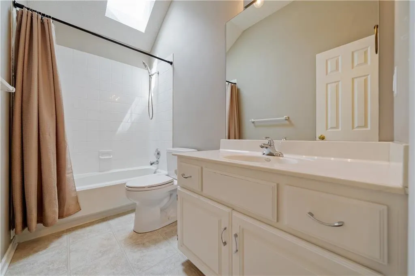
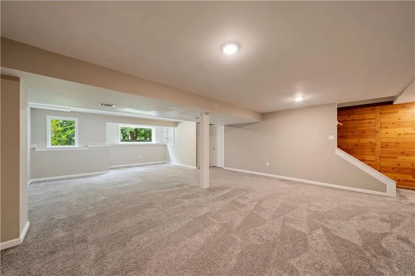
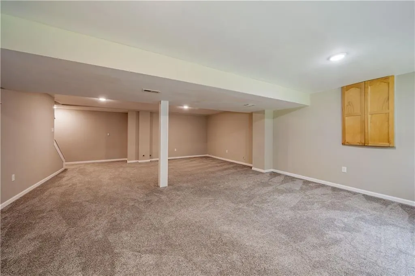
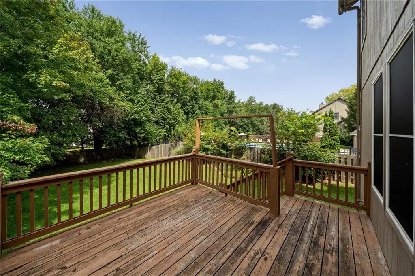
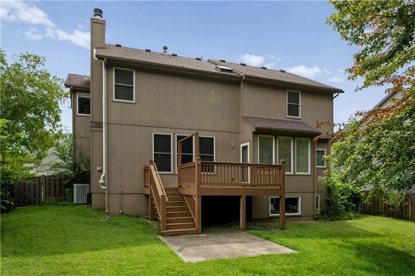
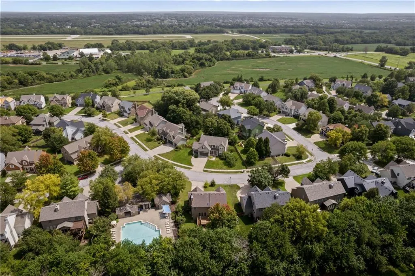
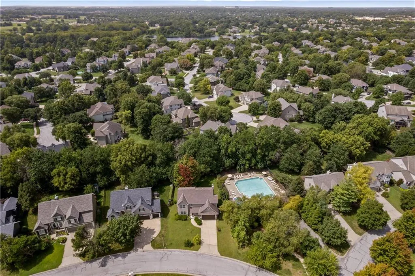
Move-in ready and beautifully updated, this stunning home offers the ultimate blend of comfort, style, and premier location in the award-winning Blue Valley School District (attending Blue Valley Southwest, Aubry Bend Middle, and Morse Elementary). Step inside to an airy, open layout flooded with natural light from a striking wall of windows showcasing panoramic backyard views. The kitchen features abundant cabinetry, a spacious island, stainless steel appliances, and a pantry, opening effortlessly into the great room centered around a cozy fireplace. A flexible room with French doors easily serves as a dedicated home office, formal dining room, or playroom. Upstairs, the spacious second-floor primary suite is a true retreat, featuring an ensuite bath with double vanities, separate tub and shower, and a huge walk-in closet, alongside convenient bedroom-level laundry and generous secondary bedrooms with walk-in closets. Downstairs, the finished lower level provides an expansive daylight recreation room perfect for entertaining, media, or workout space, complete with ample storage. Outdoor living shines in the private, fully fenced backyard backing to a mature tree line for natural summer shade and gorgeous sunset views. Recent updates deliver major peace of mind: newer water heater, refreshed exterior paint, and high-efficiency HVAC. The location is unbeatable: just steps from the neighborhood pool and active community events, with direct trail access leading south to the 1,200+ acre Heritage Park (lake, off-leash dog park, sports fields, and golf) and north toward local parks, farmers markets, dining, and shopping. Truly turnkey and ready to enjoy. Room sizes, sq ft, and taxes approx; buyer/buyer's agent to verify all info.
| Elementary School | Middle School | High School |
|---|---|---|
| Morse Elementary School | Aubry Bend Middle School | Blue Valley Southwest High School |
| Price History | |
|---|---|
| 9/10/2026 | Listed $489,000 |
General Features
| Living Area | 2921 |
|---|---|
| Sewer | Public Sewer |
| Heating | Natural Gas |
| Cooling | Electric |
| Roof | Composition |
| Appliances | Dishwasher,Disposal,Microwave,Refrigerator,Electric Range,Stainless Steel Appliance(s) |
| HOA Fee | 500 |
| Garage Spaces | 2 |
| Association Fee Includes | Management |
| Architectural Style | Traditional |
| Construction Materials | Stone Trim,Stucco |
| Year Built | 2003 |
| Property Subtype | Single Family Residence |
| Ownership | Private |
| Assoc Fee Paid Per | Annually |
| County | Johnson,KS |
| Property Type | Residential |
| Association Amenities | Pool,Trail(s) |
| HOA | Yes |
| Subdivision Name | The Reserve at Heritage |
| Facing Direction | East |
| Garage Y/N | Yes |
| Full Baths | 2 |
| Status | Active |
| Directions | From 159th & Pflumm Rd,West on 159th St. to The Reserve at Heritage Entrance on Widmer St.,North on Widmer St to 15688 S. Widmer on West Side. Pool is next door and JOCO Trail Heads are at the end of |
| High School | Blue Valley Southwest |
| City | Olathe |
| Association Name | Blue Valley Association Management |
| High School District | Blue Valley |
| MLS Area | 335 - N=135th;S=167th;E=Pflumm;W=Moonlight Rd |
| Lot Size Units | Acres |
| Lot Size Square Feet | 10018.8 |
| Elementary School | Morse |
| Middle/Junior High School | Aubry Bend |
| Public Remarks | Move-in ready and beautifully updated,this stunning home offers the ultimate blend of comfort,style,and premier location in the award-winning Blue Valley School District (attending Blue Valley Southw |
| Standard Status | Active |
| In Flood Plain | No |
| HMS_MaintenanceProvidedYN | No |
Interior Features
| Basement | Daylight,Finished,Stubbed for Bath,Sump Pump |
|---|---|
| Total Fireplaces | 1 |
| Fireplace Features | Gas Starter,Great Room |
| Basement (Y/N) | Yes |
| Air Conditioning Y/N | Yes |
| Fireplace Y/N | Yes |
| Above Grade Finished Area | 2185 |
| Half Baths | 1 |
| Laundry Features | Laundry Room |
| Total Bedrooms | 4 |
| Below Grade Finished Area | 736 |
| Dining Area Features | Breakfast Area,Formal |
| Floor Plan Features | 2 Stories |
Exterior Features
| Fencing | Wood |
|---|---|
| Parking Features | Attached,Garage Door Opener,Garage Faces Front |
| Lot Features | Level,Many Trees |
| Water Source | Public |
| Lot Size Area | 0.23 |
| Lot Dimensions | 9923 SF |
Amenities
- Foreclosure
- Views
- Short Sale
- New Construction
- Adult 55+
- Lease To Own
- No HOA Fees
- Furnished
- Primary On Main
- Air Conditioning
- Seller Finance
- Green
- Fixer Upper
- Horse
- Golf
- Fireplace
- Deck
- Garage
- Basement
- Pool
Property vs Single Family Average in 66062
Price
Taxes
Year Built
Visits
 The information displayed on this page is confidential, proprietary, and copyrighted information of Heartland Multiple Listing Service, Inc. (
 All information deemed reliable but not guaranteed. All properties are subject to prior sale, change or withdrawal. Neither listing broker(s) or information provider(s) shall be responsible for any typographical errors, misinformation, misprints and shall be held totally harmless. Listing(s) information is provided for consumer's personal, non-commercial use and may not be used for any purpose other than to identify prospective properties consumers may be interested in purchasing. The data relating
