


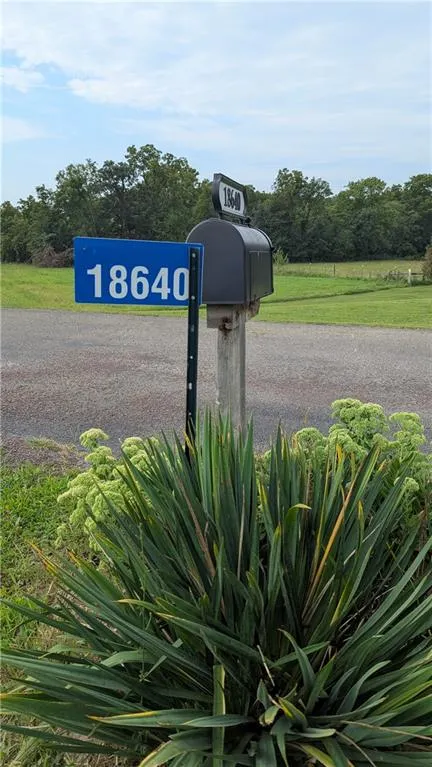
Address
18640 Us Highway 159 N/a, Horton, KS
Price
$ 525,000
Property Attributes
- MLS#2638604
- TypeSingle Family
- Listing Status Active
- CountyATCHISON - KS
- CityHorton
- Area998 - Other Kansas Area
- Zip66439
- StyleTraditional
- Year Built1992
- Taxes$ 6682
- Price$ 525,000
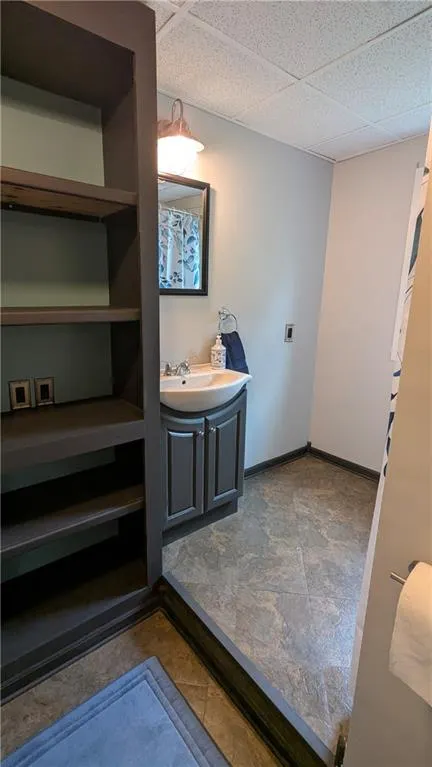
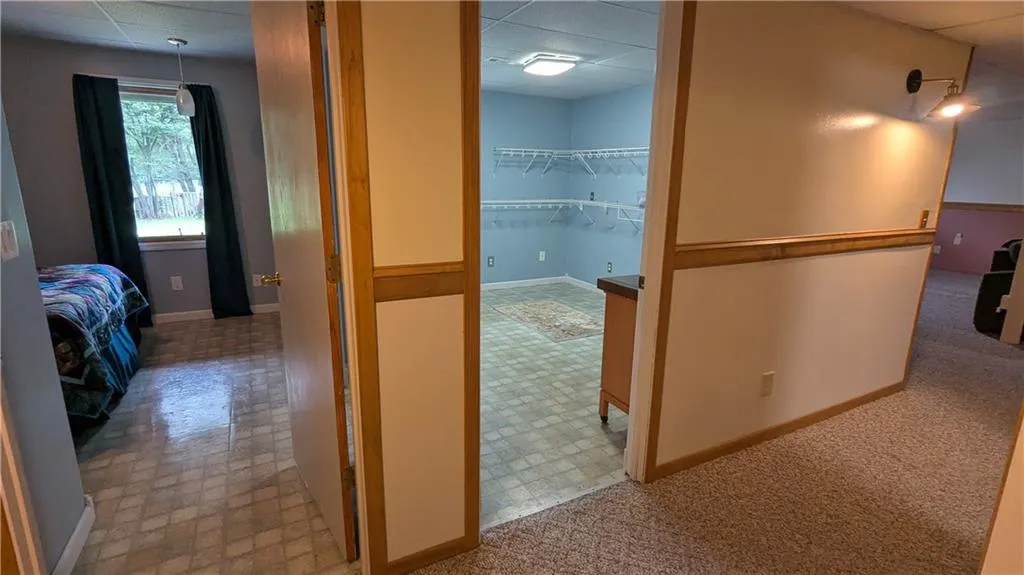
- Bedrooms3
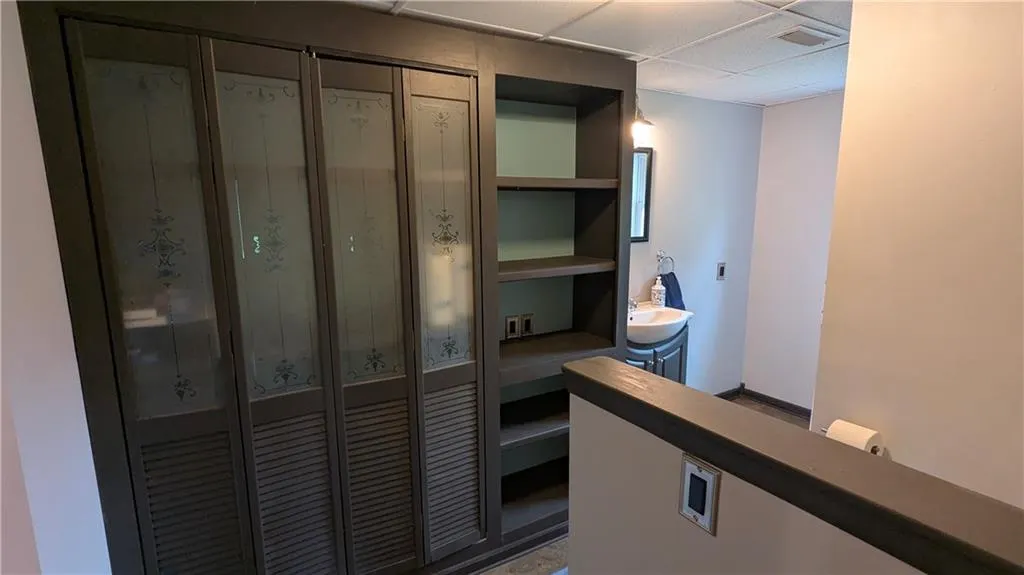
- Full Bathrooms2
- Half Bathrooms0
- Sqr Footage2288
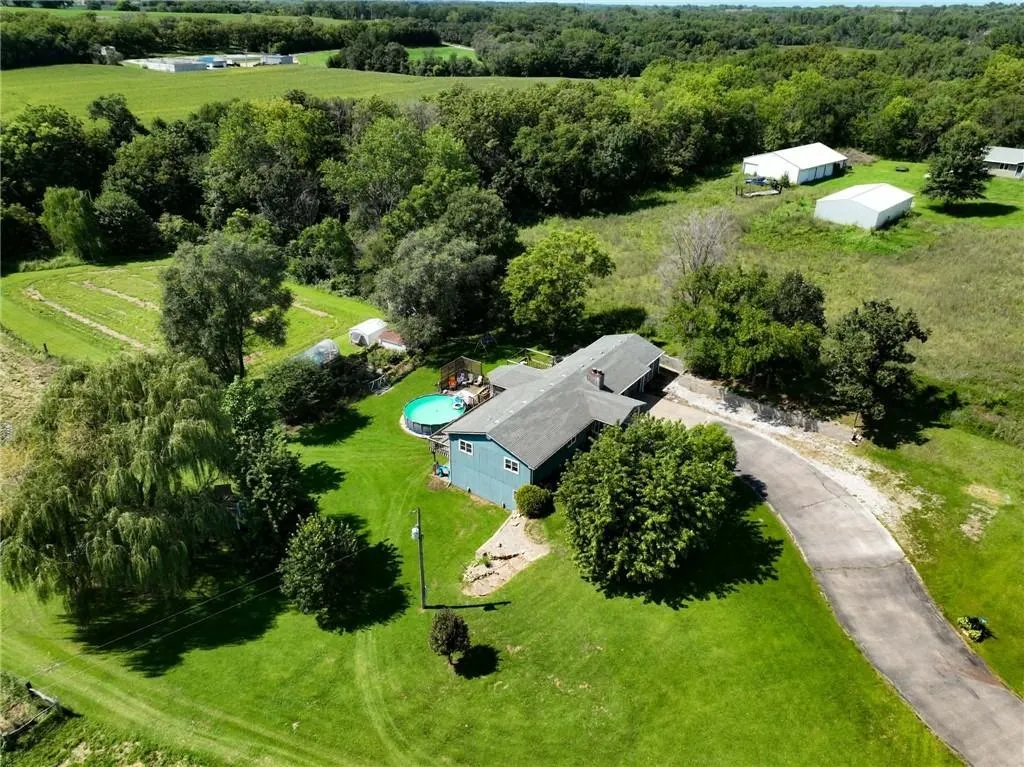
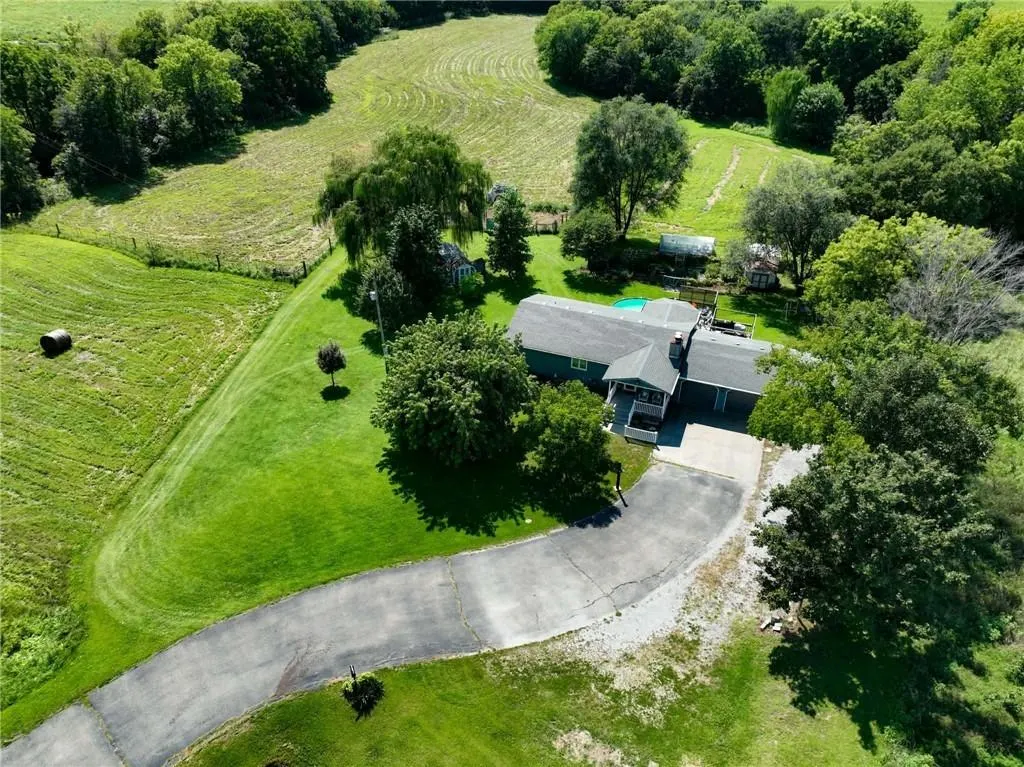
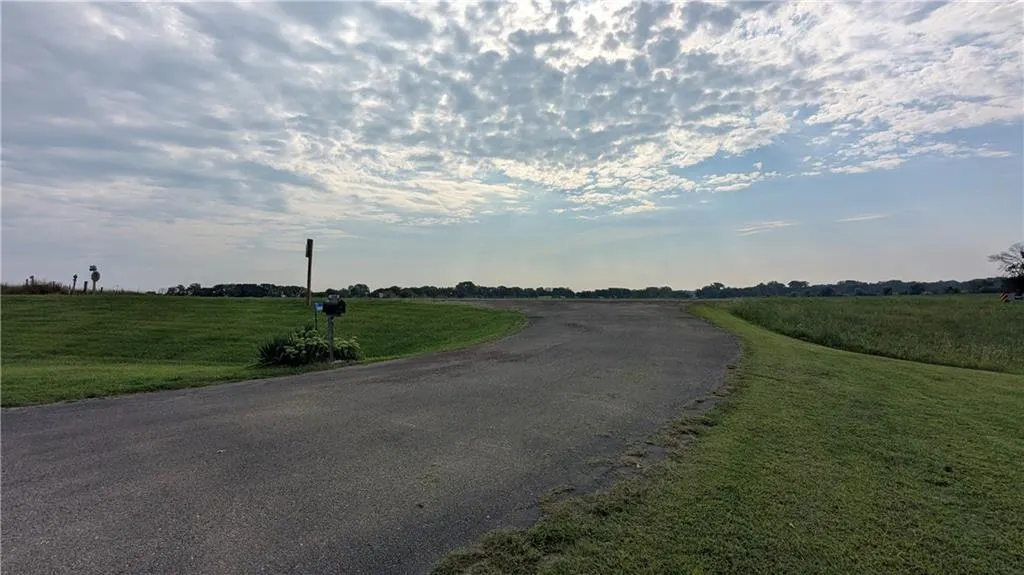
- Lot Size7.6 Acres
Data Source:
Heartland MLS (HMLS)
Property Description
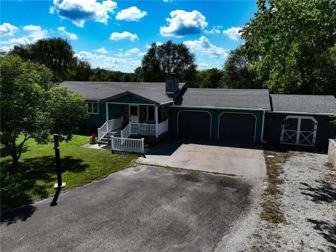
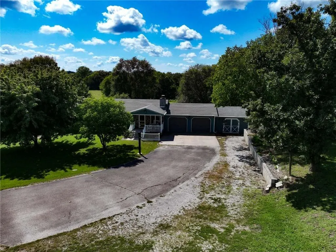
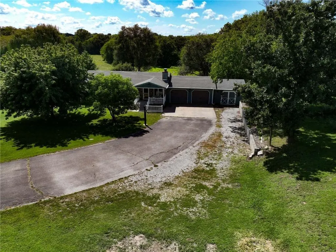
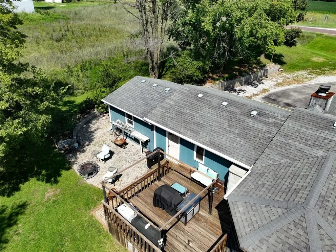
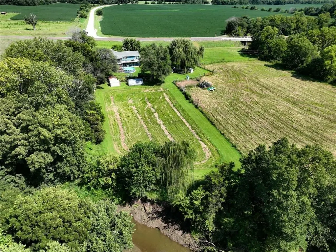
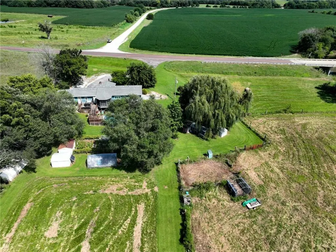
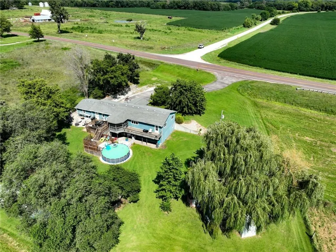
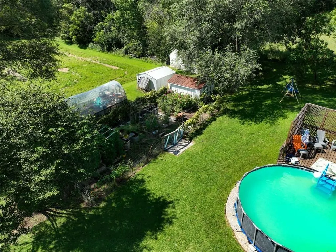
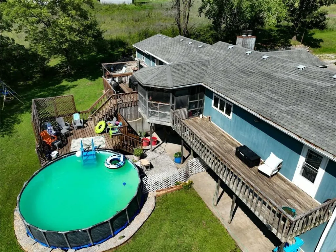
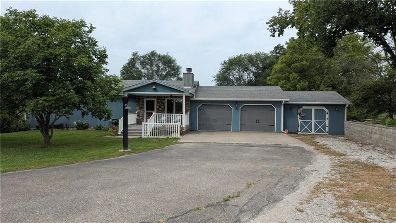
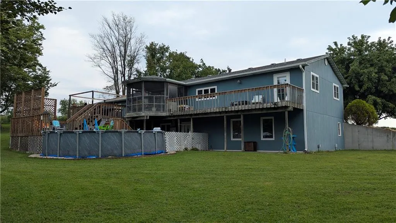
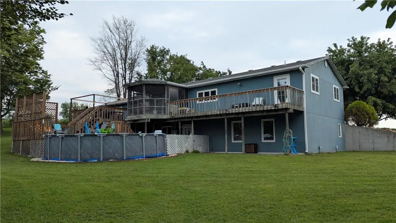
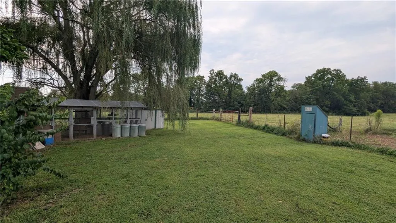
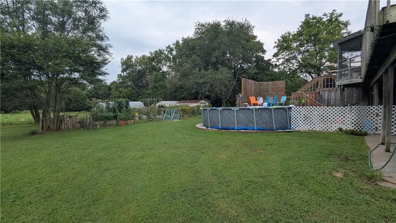
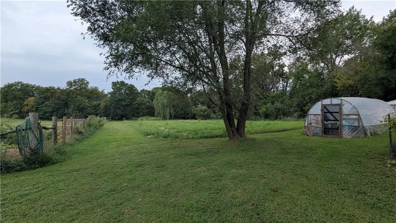
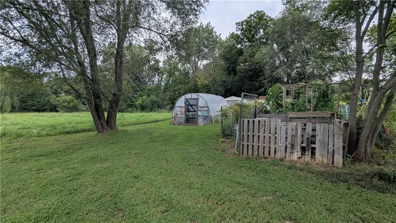
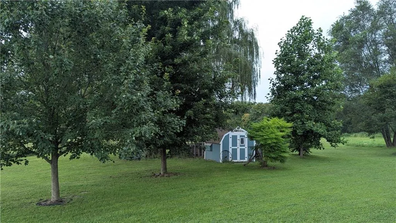
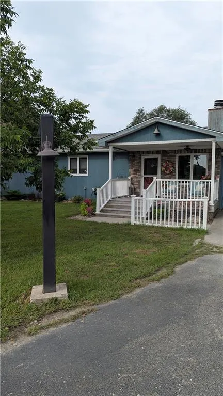
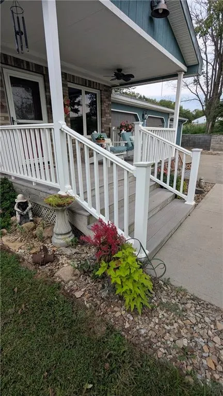
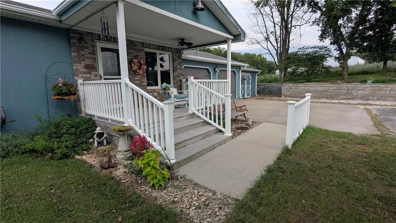
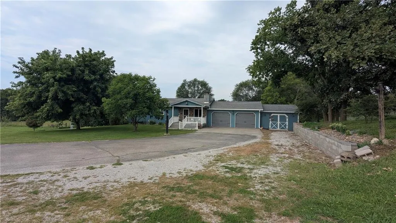
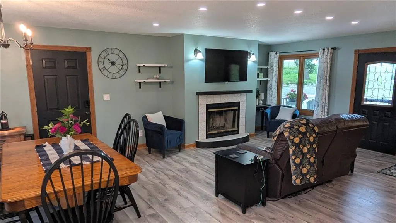
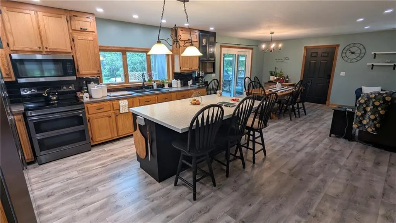
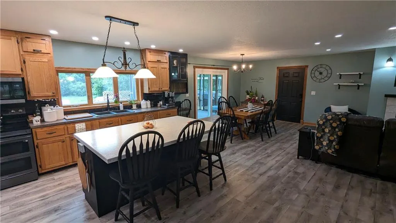
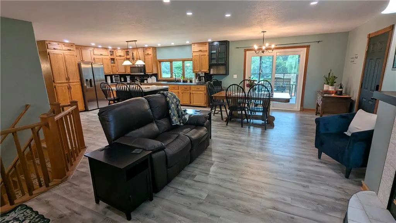
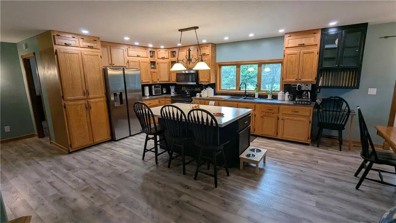
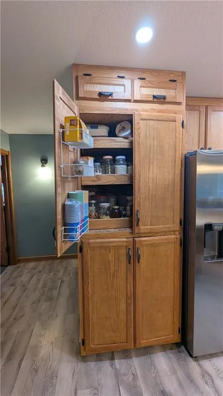
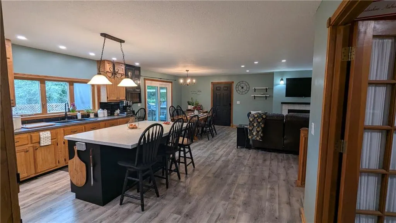
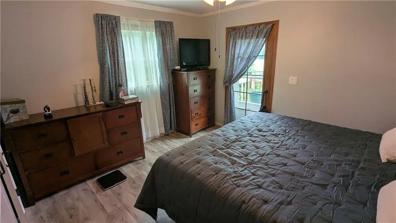
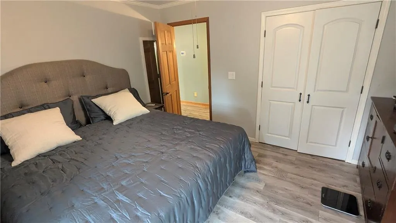
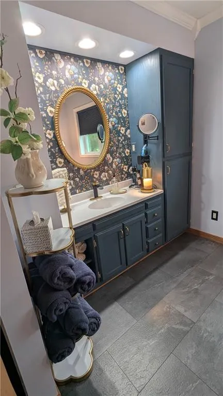
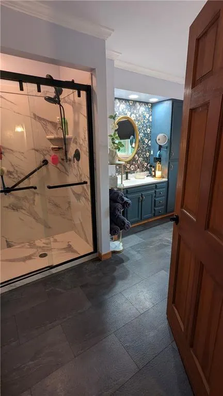
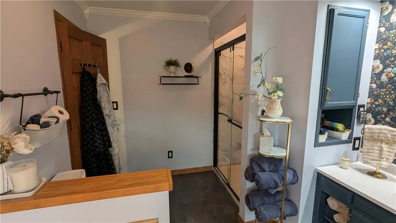
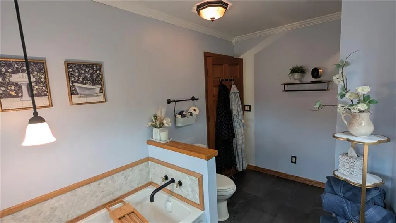
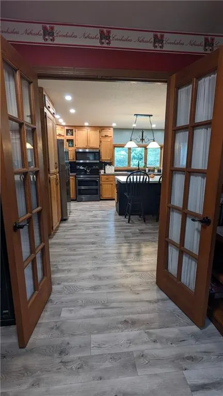
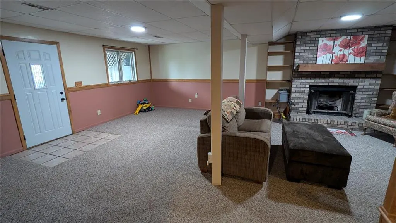
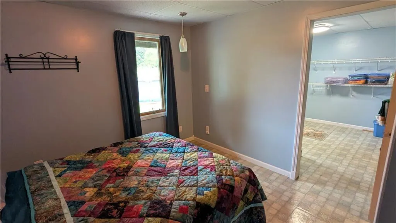
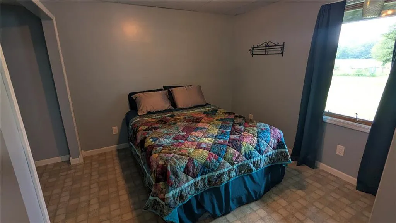
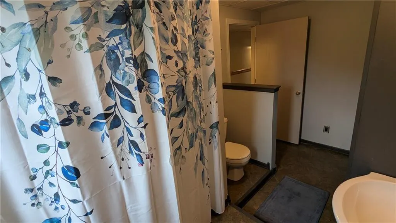
Custom constructed home on 7.6 acres. A peaceful oasis for your total enjoyment. Whether homesteading, nature watching, family activities or hobbies, this property beckons you home. 3 bedroom home with 2 bathrooms, walk out basement, 2 car garage,wood shop and beautiful outdoor entertainment areas , greenhouse, pool, and easy access to the city of Horton. Pre approval required for in person showings.
| Price History | |
|---|---|
| 8/27/2026 | Listed $525,000 |
General Features
| Living Area | 2288 |
|---|---|
| Sewer | Septic Tank |
| Heating | Heat Pump |
| Cooling | Heat Pump |
| Possession | Funding |
| Roof | Composition |
| Garage Spaces | 2 |
| Patio/Porch Features | Deck,Deck- Covered |
| Architectural Style | Traditional |
| Pool Features | Above Ground |
| Construction Materials | Frame,Wood Siding |
| Year Built | 1992 |
| Property Subtype | Single Family Residence |
| Ownership | Private |
| Assoc Fee Paid Per | None |
| County | Atchison,KS |
| Property Type | Residential |
| HOA | No |
| Subdivision Name | None |
| Garage Y/N | Yes |
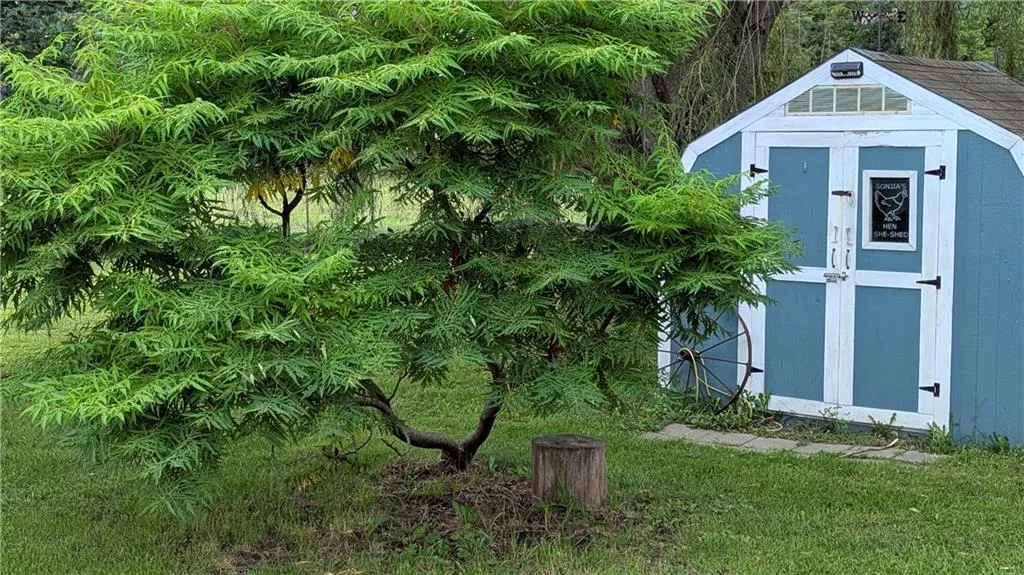
| Other Structures | Corral(s),Greenhouse,Shed(s) |
| Full Baths | 2 |
| Status | Active |
| Directions | Hwy 159 South out of Horton,at 330th Street turn West into private driveway |
| City | Horton |
| High School District | USD 377 |
| MLS Area | 998 - Other Kansas Area |
| Lot Size Units | Acres |
| Lot Size Square Feet | 331056 |
| Listing Terms | Cash,Conventional,FHA,USDA Loan,VA Loan |
| Public Remarks | Custom constructed home on 7.6 acres. A peaceful oasis for your total enjoyment. Whether homesteading,nature watching,family activities or hobbies,this property beckons you home. 3 bedroom home with |
| Virtual Tour | https://youtu.be/dabKI9c6Jjk |
| Standard Status | Active |
| In Flood Plain | Yes |
| HMS_MaintenanceProvidedYN | No |
Interior Features
| Basement | Egress Window(s),Finished,Full,Inside Entrance,Walk-Out Access |
|---|---|
| Total Fireplaces | 2 |
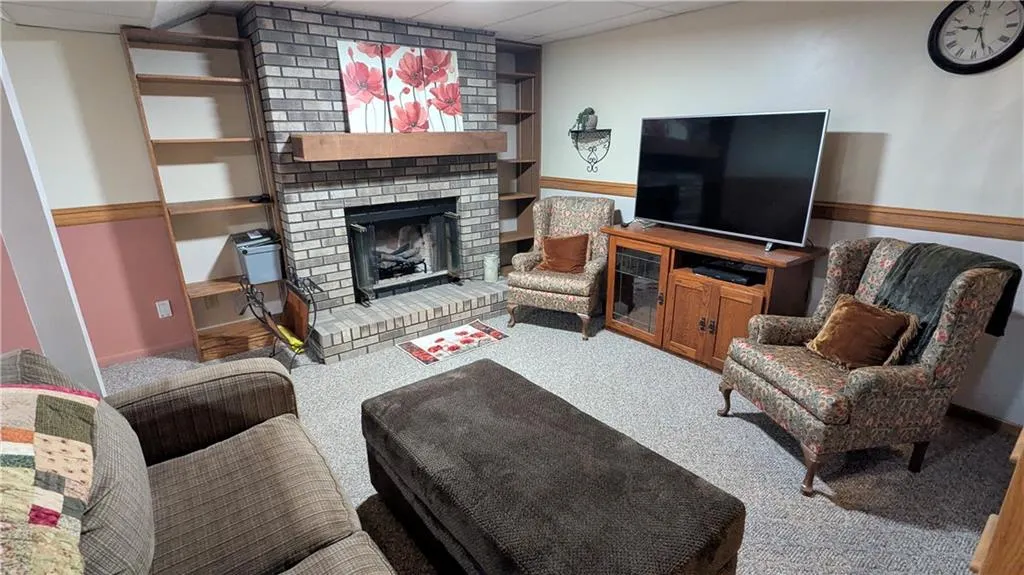
| Fireplace Features | Basement,Hearth Room,Wood Burning |
| Basement (Y/N) | Yes |
| Air Conditioning Y/N | Yes |
| Fireplace Y/N | Yes |
| Above Grade Finished Area | 1144 |
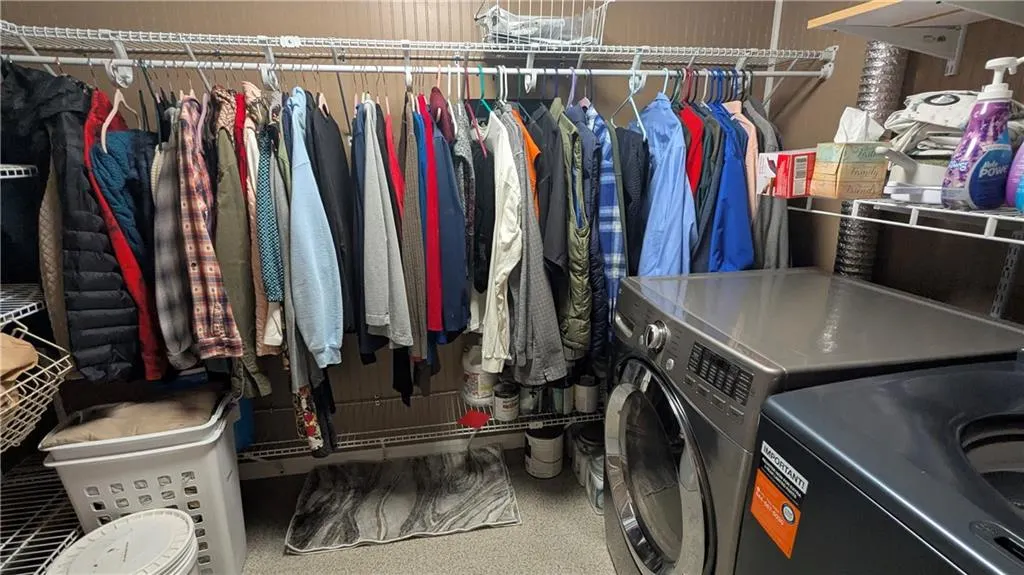
| Laundry Features | In Basement |
| Total Bedrooms | 3 |
| Below Grade Finished Area | 1144 |
| Dining Area Features | Eat-In Kitchen,Kit/Dining Combo |
| Floor Plan Features | Ranch |
Exterior Features
| Fencing | Partial |
|---|---|
| Parking Features | Attached,Garage Door Opener,Garage Faces Front |
| Lot Features | Acreage |
| Water Source | Rural |
| Lot Size Area | 7.6 |
| Road Surface Type | Paved |
| Road Responsibility | Public Maintenance |
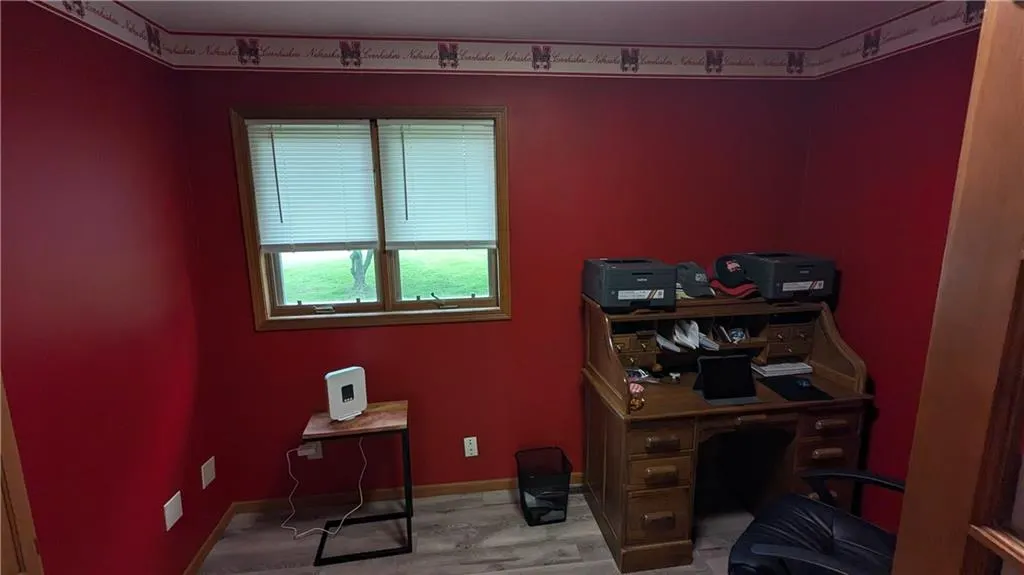
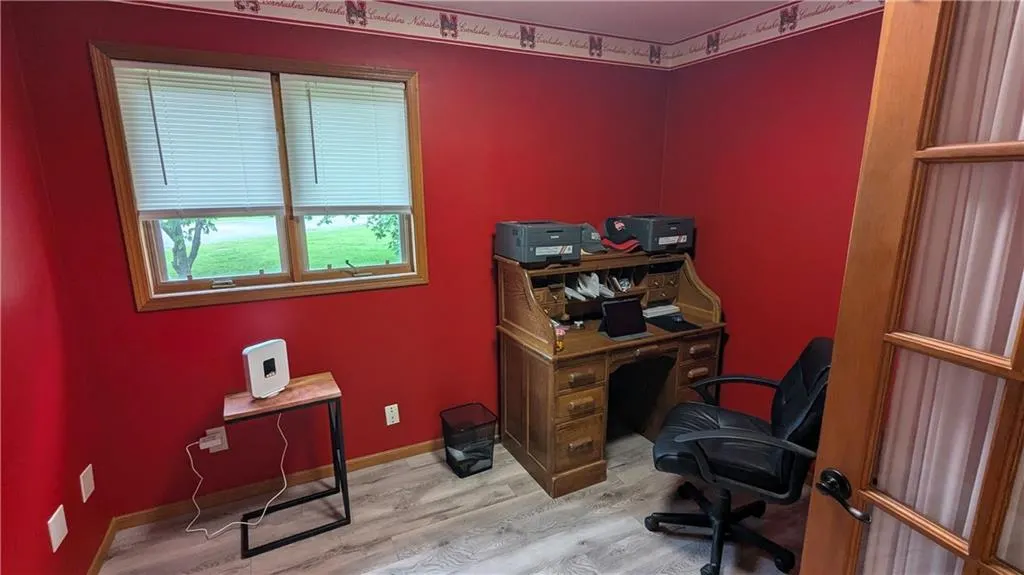
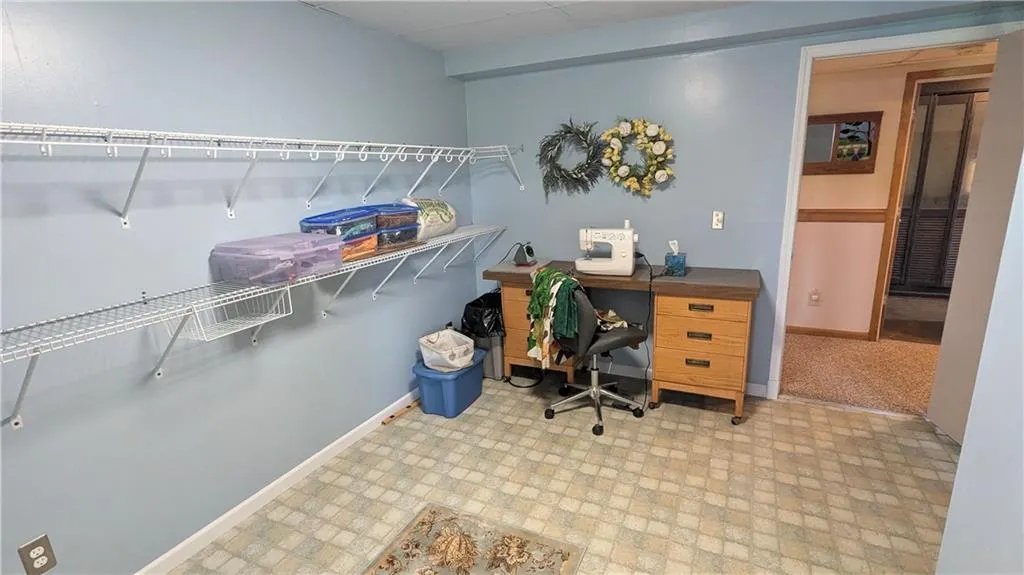
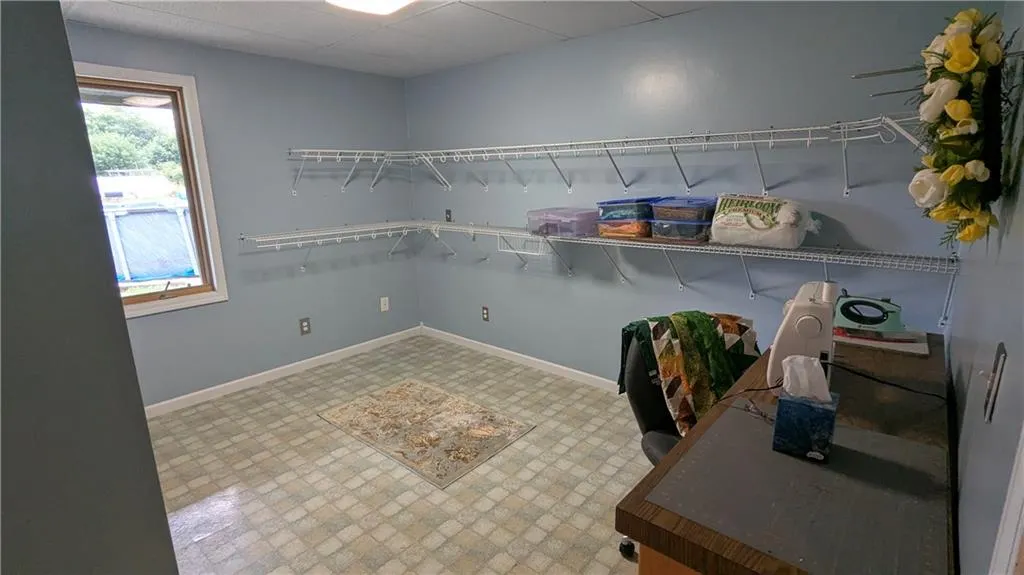
| Other Room Features | Family Room,Office,Workshop |
Amenities
- Foreclosure
- Views
- Short Sale
- New Construction
- Adult 55+
- Lease To Own
- No HOA Fees
- Furnished
- Primary On Main
- Air Conditioning
- Seller Finance
- Green
- Fixer Upper
- Horse
- Golf
- Fireplace
- Deck
- Garage
- Basement
- Pool
Property vs Single Family Average in 66439
Price
Taxes
Year Built
Visits
 The information displayed on this page is confidential, proprietary, and copyrighted information of Heartland Multiple Listing Service, Inc. (
 All information deemed reliable but not guaranteed. All properties are subject to prior sale, change or withdrawal. Neither listing broker(s) or information provider(s) shall be responsible for any typographical errors, misinformation, misprints and shall be held totally harmless. Listing(s) information is provided for consumer's personal, non-commercial use and may not be used for any purpose other than to identify prospective properties consumers may be interested in purchasing. The data relating
