

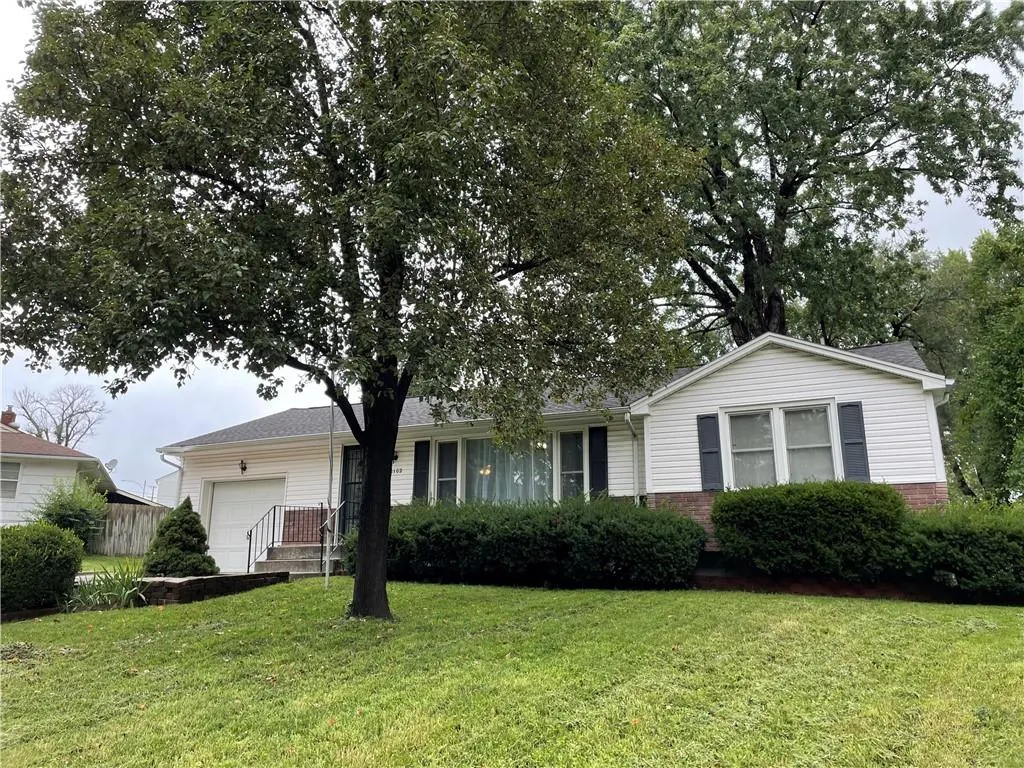
Address
12102 E 47th Terrace, Independence, MO
Price
$ 199,000
Property Attributes
- MLS#2636411
- TypeSingle Family
- Listing Status Active
- CountyJACKSON
- CityIndependence
- Area206 - Independence Area
- NeighborhoodBlue Vue
- Zip64055
- StyleTraditional
- Year Built1954
- Taxes$ 2130
- Price$ 199,000
- Bedrooms3
- Full Bathrooms2
- Half Bathrooms1
- Sqr Footage1014
- Lot Size0.208953 Acres
Data Source:
Heartland MLS (HMLS)
Property Description
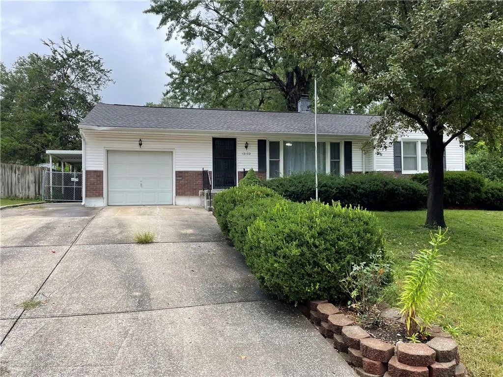
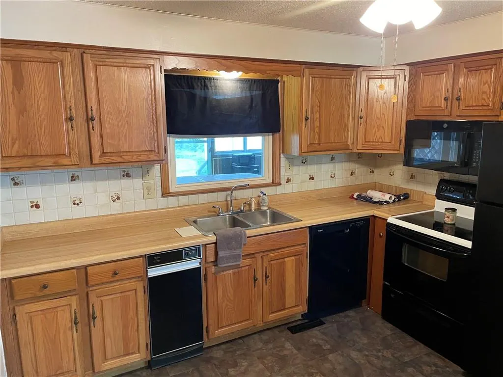
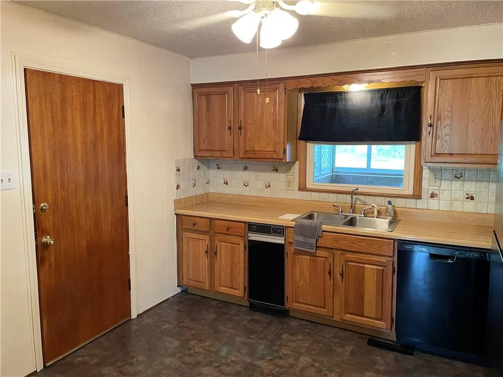
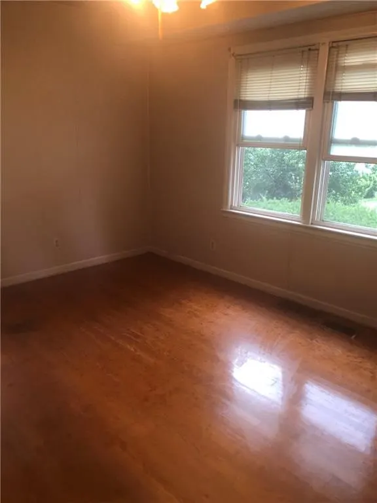
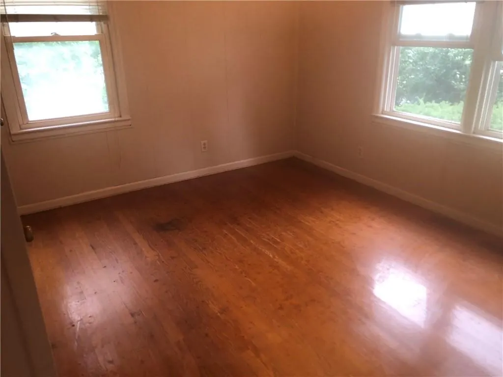
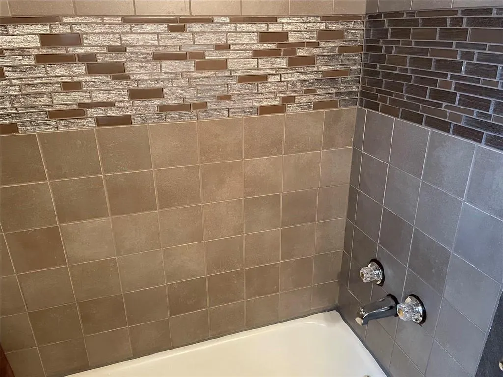
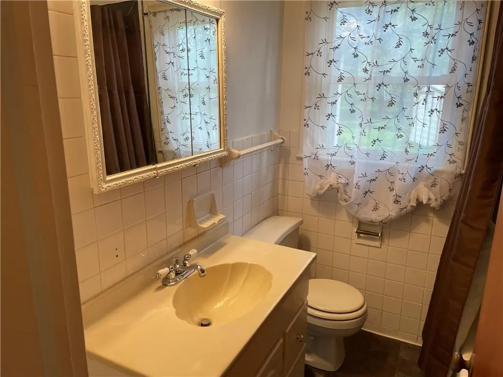
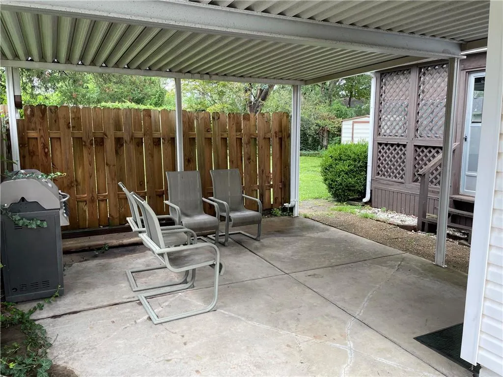
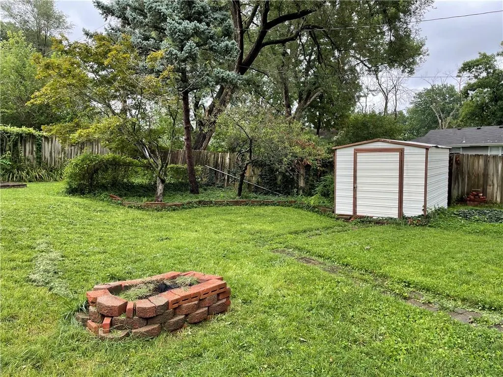
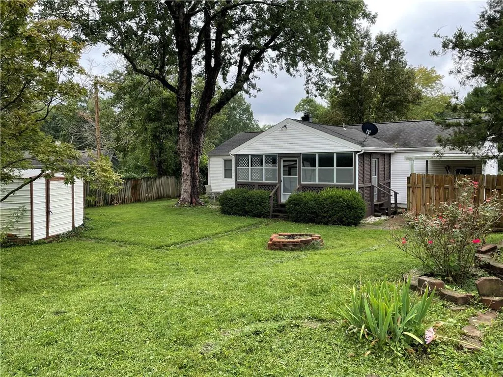
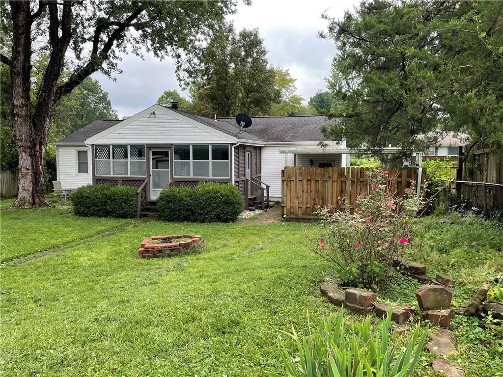
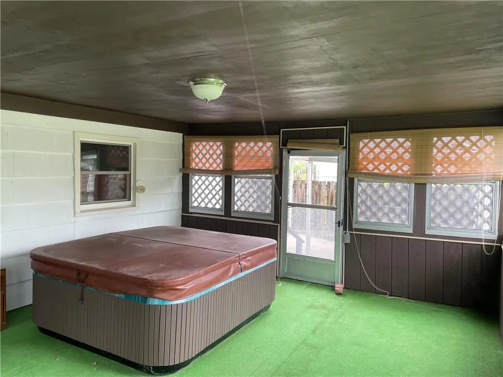
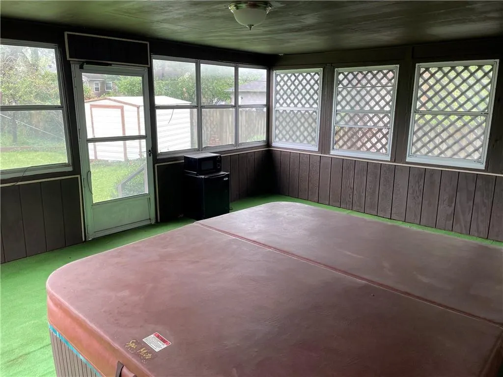
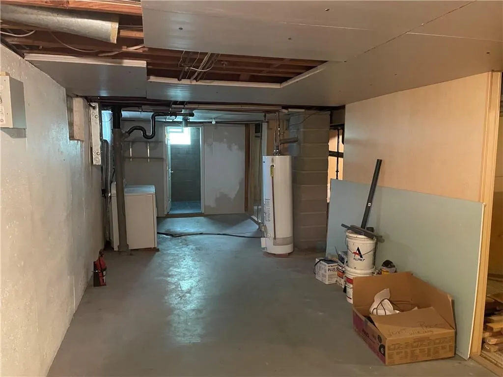
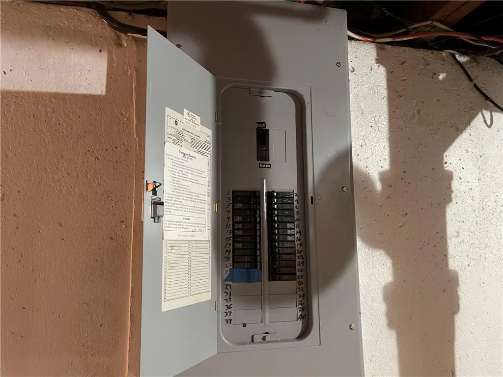
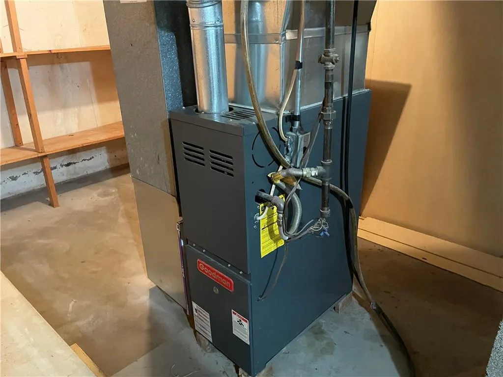
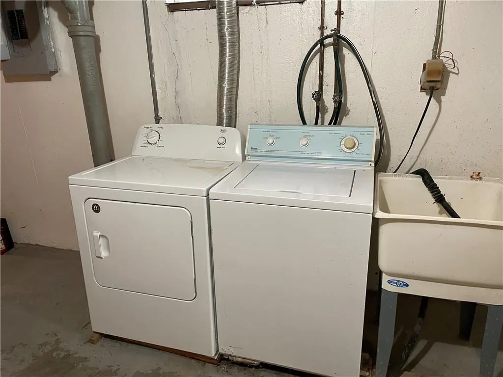
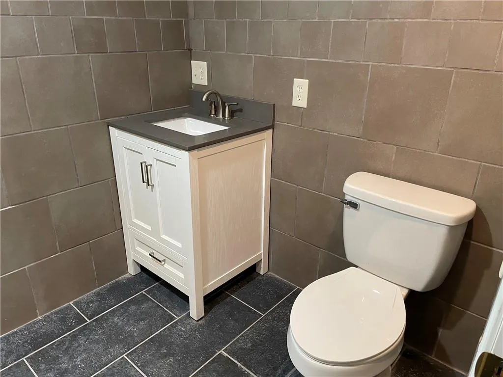
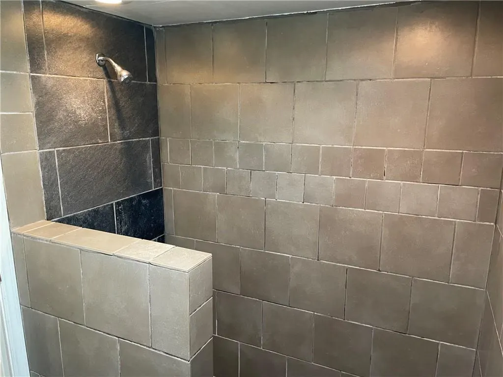
Welcome home to this solid true ranch offering comfortable one-level living with 3 bedrooms and 2.5 bathrooms. Beautiful hardwood floors add warmth and character throughout, while the unfinished concrete basement provides plenty of potential for additional living space, storage, or a future recreation area and already includes a full bathroom. Major updates include a newer electrical panel and HVAC system. Outside, you’ll enjoy a convenient carport, inviting covered porch, and a fully fenced backyard perfect for pets, entertaining, or relaxing. The four-season room is an added bonus, complete with a hot tub for year-round enjoyment. Best of all, all appliances stay, making this home truly move-in ready. With great features, valuable updates, and plenty of space to make your own, this ranch is one you won’t want to miss! Home is being sold as-is.
| Elementary School | Middle School | High School |
|---|---|---|
| Fleetridge Elementary School | Raytown Middle School | Raytown South High School |
| Price History | |
|---|---|
| 8/19/2026 | Listed $199,000 |
General Features
| Living Area | 1014 |
|---|---|
| Sewer | Public Sewer |
| Heating | Forced Air |
| Cooling | Attic Fan,Electric |
| Possession | Negotiable |
| Roof | Composition |
| Garage Spaces | 1 |
| Architectural Style | Traditional |
| Security Features | Fire Alarm |
| Construction Materials | Frame,Vinyl Siding |
| Year Built | 1954 |
| Property Subtype | Single Family Residence |
| Ownership | Private |
| County | Jackson |
| Property Type | Residential |
| HOA | No |
| Subdivision Name | Blue Vue |
| Garage Y/N | Yes |
| Full Baths | 2 |
| Status | Active |
| Directions | 70 to 40 Hwy Right/East to E 47th St South right to S Union Ave,South to E 47th Terr Ct S West to home. |
| High School | Raytown South |
| City | Independence |
| High School District | Raytown |
| MLS Area | 206 - Independence Area |
| Lot Size Units | Square Feet |
| Lot Size Square Feet | 9102 |
| Listing Terms | Cash,Conventional,FHA,VA Loan |
| Elementary School | Fleetridge |
| Middle/Junior High School | Raytown |
| Public Remarks | Welcome home to this solid true ranch offering comfortable one-level living with 3 bedrooms and 2.5 bathrooms. Beautiful hardwood floors add warmth and character throughout,while the unfinished concr |
| Standard Status | Active |
| In Flood Plain | Unknown |
Interior Features
| Basement | Concrete,Full |
|---|---|
| Basement (Y/N) | Yes |
| Air Conditioning Y/N | Yes |
| Fireplace Y/N | No |
| Above Grade Finished Area | 1014 |
| Half Baths | 1 |
| Laundry Features | Lower Level,Off The Kitchen |
| Total Bedrooms | 3 |
| Dining Area Features | Eat-In Kitchen,Liv/Dining Combo |
| Floor Plan Features | Ranch |
Exterior Features
| Fencing | Metal |
|---|---|
| Parking Features | Attached,Garage Faces Front |
| Lot Features | City Lot |
| Water Source | Public |
| Lot Size Area | 9102 |
| Other Room Features | Enclosed Porch |
Amenities
- Foreclosure
- Views
- Short Sale
- New Construction
- Adult 55+
- Lease To Own
- No HOA Fees
- Furnished
- Primary On Main
- Air Conditioning
- Seller Finance
- Green
- Fixer Upper
- Horse
- Golf
- Fireplace
- Deck
- Garage
- Basement
- Pool
Property vs Single Family Average in 64055
Price
Taxes
Year Built
Visits
 The information displayed on this page is confidential, proprietary, and copyrighted information of Heartland Multiple Listing Service, Inc. (
 All information deemed reliable but not guaranteed. All properties are subject to prior sale, change or withdrawal. Neither listing broker(s) or information provider(s) shall be responsible for any typographical errors, misinformation, misprints and shall be held totally harmless. Listing(s) information is provided for consumer's personal, non-commercial use and may not be used for any purpose other than to identify prospective properties consumers may be interested in purchasing. The data relating
