

Address
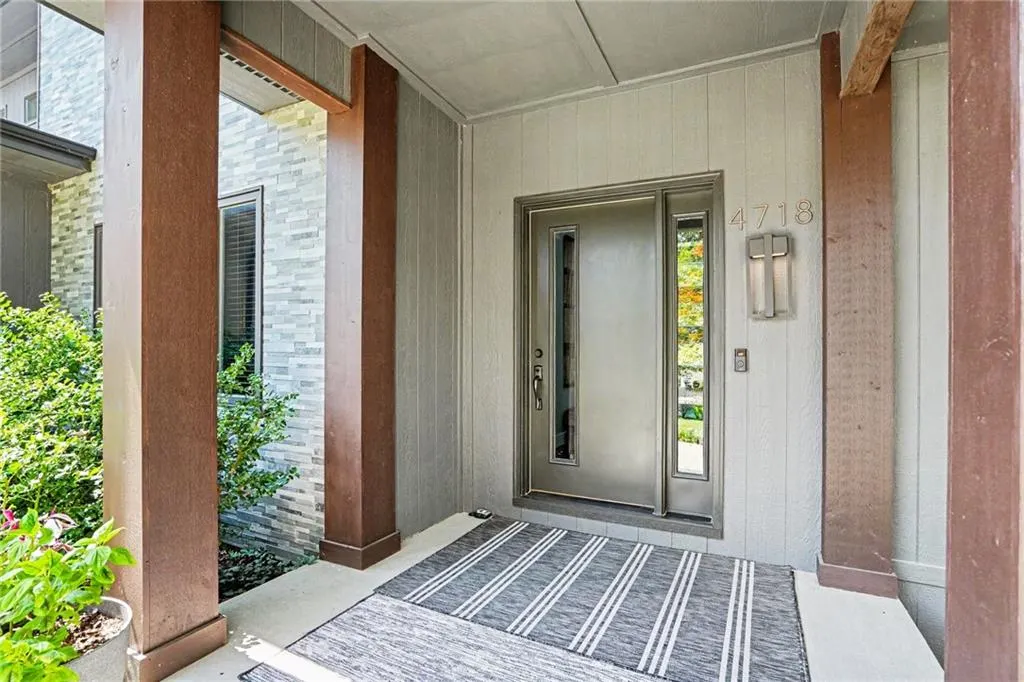
4718 N Mulberry Court, Kansas City, MO
Price
$ 850,000
Property Attributes
- MLS#2635256
- TypeSingle Family
- Listing Status Active
- CountyCLAY
- CityKansas City
- Area102 - N=Vivion - S=31st St - E=Antioch Rd - W=Clay
- NeighborhoodBriarcliff West
- Zip64116
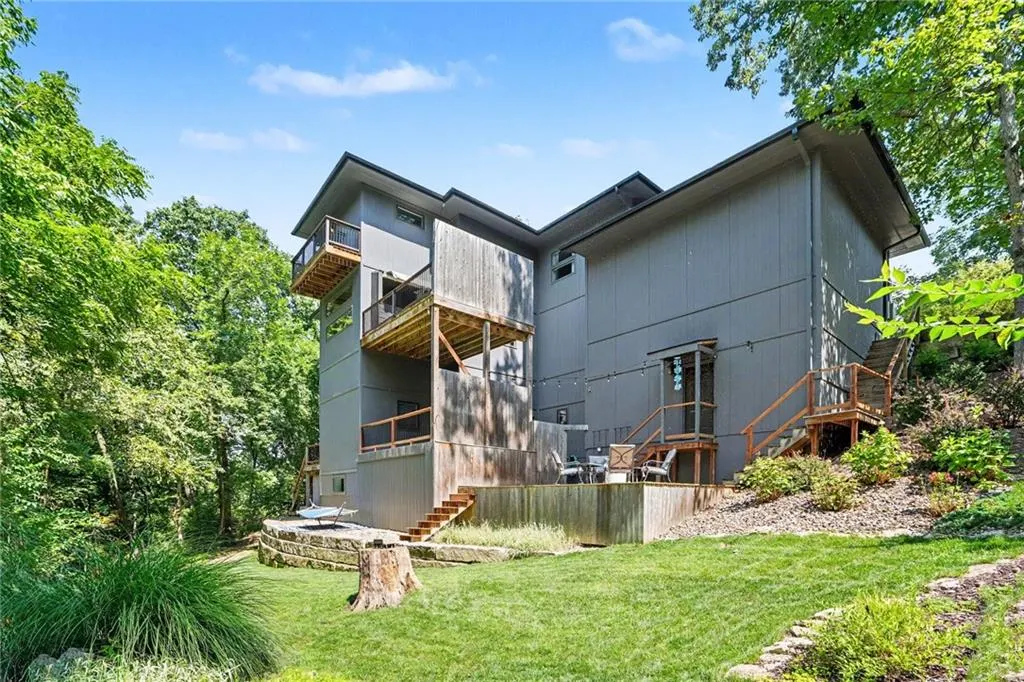
- StyleContemporary
- Year Built2019
- Taxes$ 12914
- Price$ 850,000
- Bedrooms5
- Full Bathrooms5
- Half Bathrooms0
- Sqr Footage5494
- Lot Size0.469995 Acres
Data Source:
Heartland MLS (HMLS)
Property Description
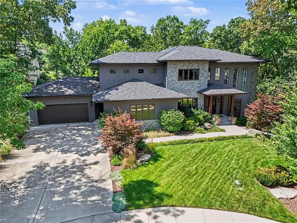
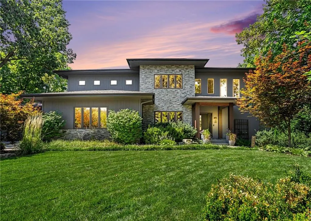
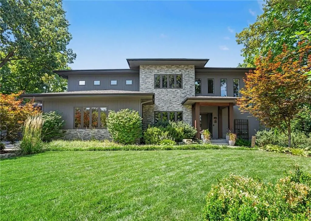
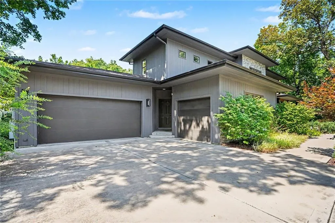
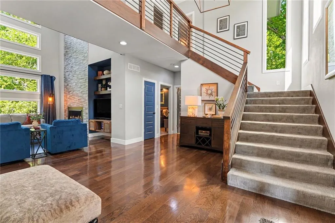
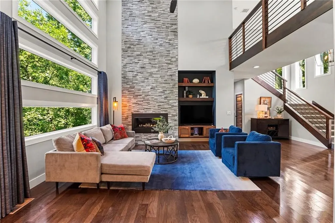
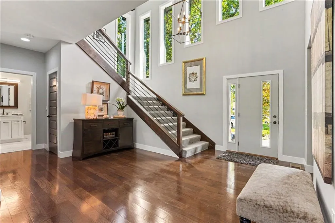
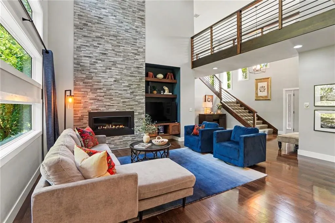
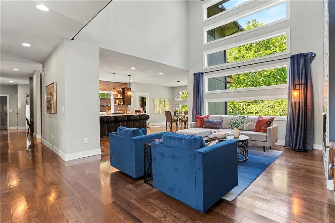
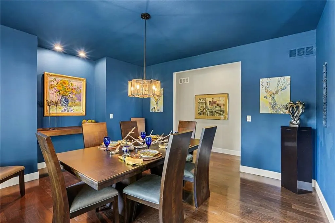
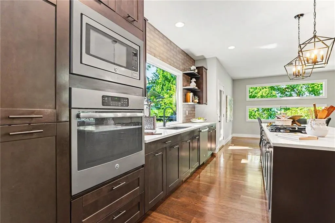
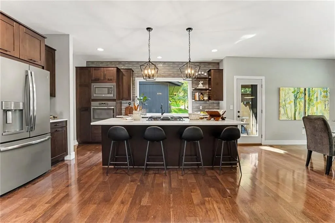
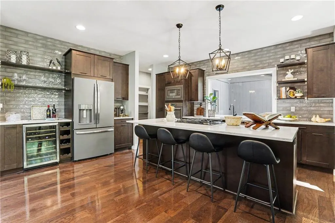
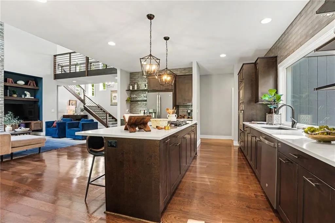
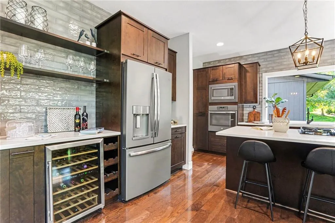
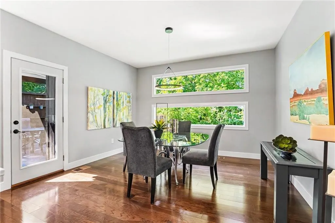
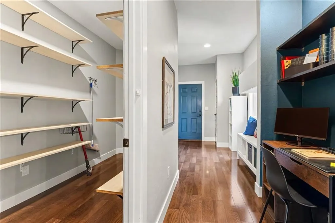
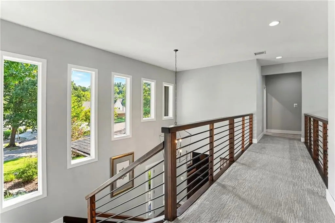
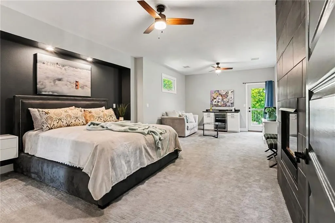
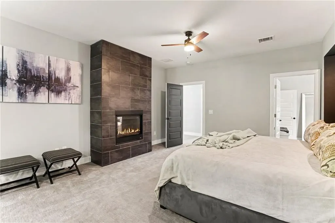
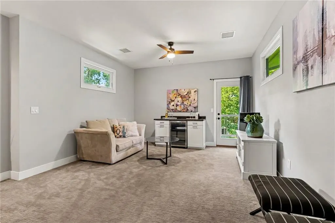
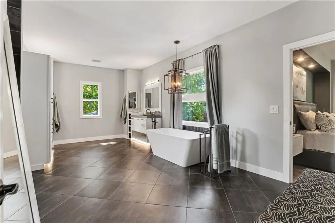
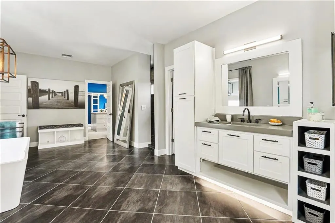
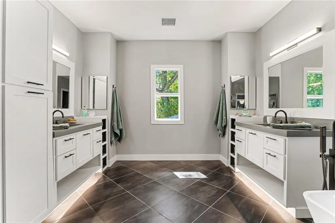
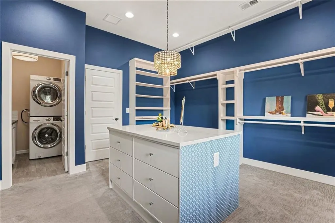
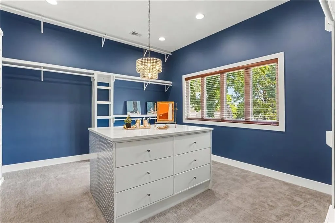
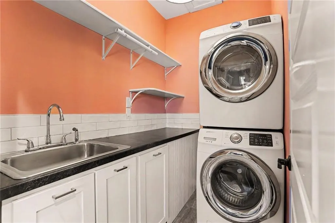
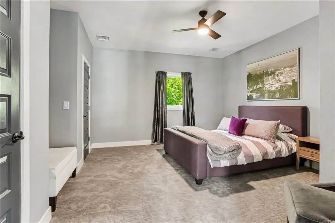
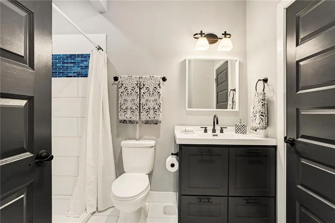
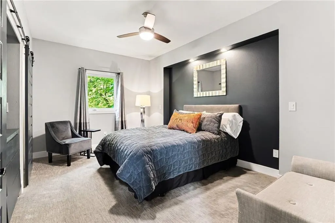
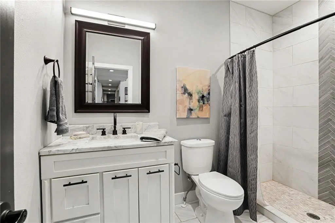
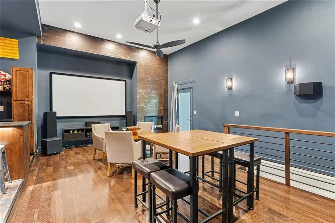
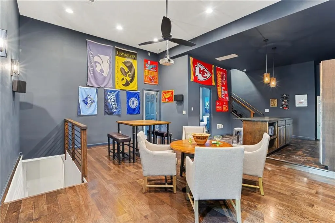
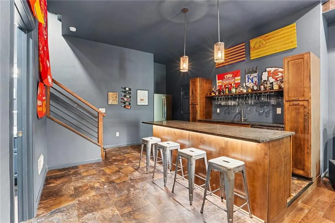
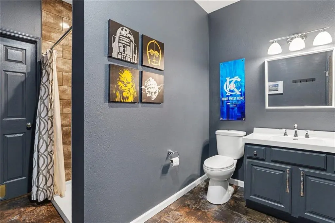
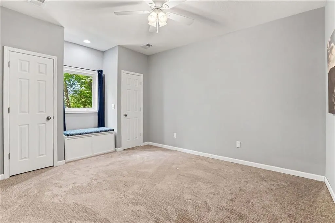
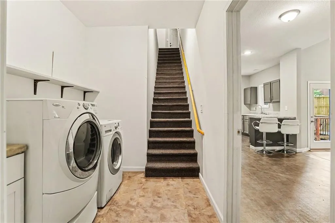
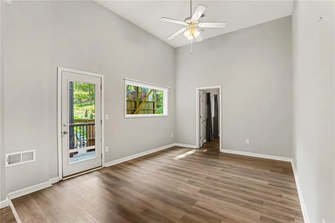
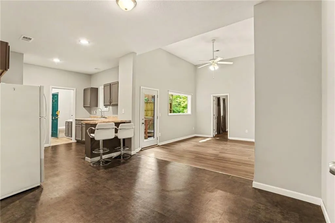
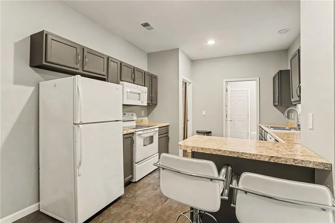
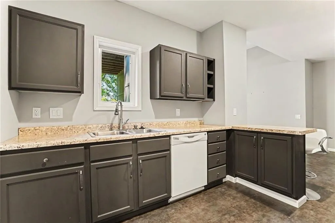
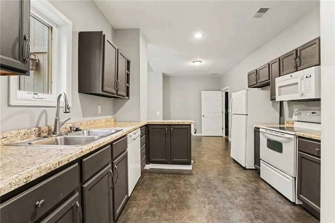
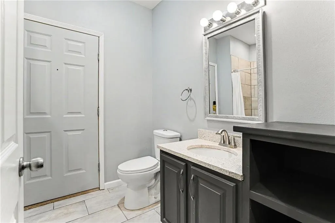
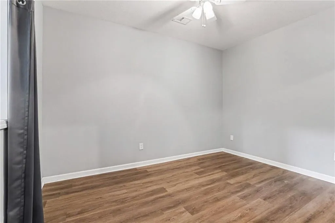
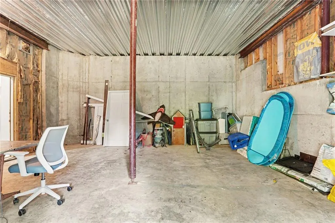
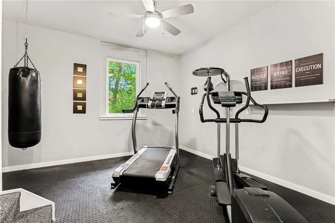
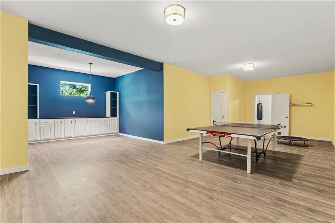
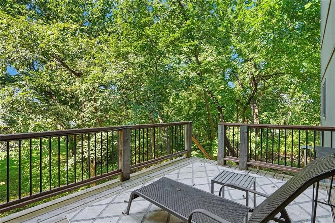
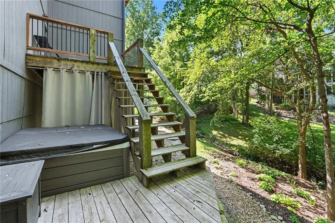
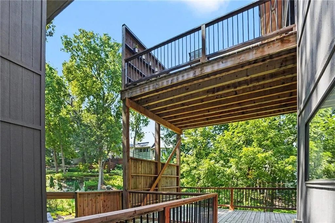
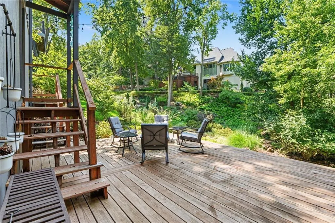
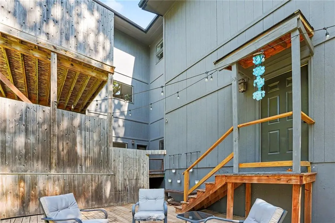
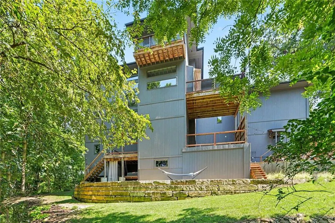
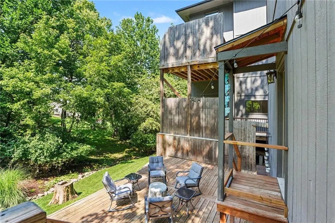
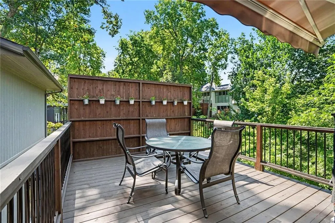
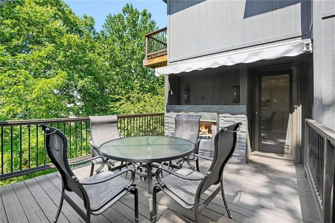
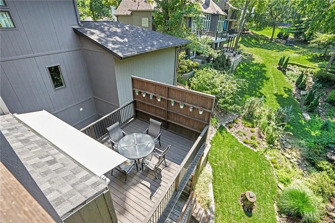
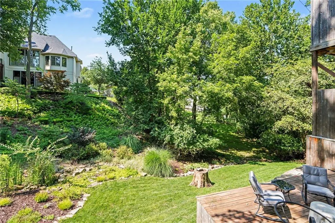
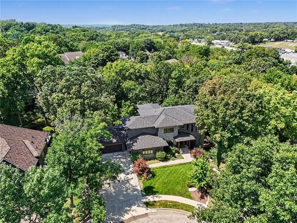
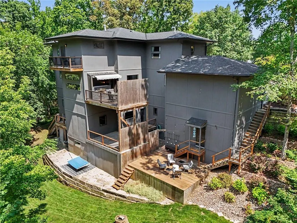
Ideal multi-generational layout with main-level suite + lower-level living quarters! Nestled in the luxury Northland enclave of Briarcliff West in a quiet cul de sac, this is a beautifully maintained home, offering a bright, open layout and comfortable everyday living. The main level features a welcoming living room with a unique two story wall of windows allowing for abundant natural light, a spacious kitchen with large walk in pantry, a dining area overlooking the backyard and a separate formal dining room, perfect for hosting the holidays! All five bedrooms are generously sized, including a well-appointed primary suite with large private bath, walk in shower and freestanding bath tub. Love a WOW primary closet? This one features high ceilings, a large window, an island with double dressers and quartz counter, and a laundry room for convenience. The finished lower level is designed for fun, relaxation, and entertaining — complete with a dedicated movie-theater setup and full home bar, creating the perfect hangout space for gatherings or cozy nights in. This flexible level also works beautifully for guests or a home office. An additional multi-generational apartment provides true flexibility with its own living room, bedroom, kitchen, bathroom, laundry, deck and private entrance! — ideal for extended family, guests, or anyone needing privacy and independence. Head down to the ground level to enjoy a full gym space, and a separate large rec room. Perfect for hobbies or a fun kid hangout! Love to relax outdoors? The home features multiple outdoor spaces to enjoy the quiet and the beautiful landscaping. Ultra-convenient location to: Downtown KC, Riverside/Argosy Casino, Briarcliff Village, Parkville, and Highway access to 1-29, 169. and I-635.
| Elementary School | Middle School | High School |
|---|---|---|
| Briarcliff Elementary School | Eastgate Middle School | North Kansas City High School |
| Price History | |
|---|---|
| 8/28/2026 | Listed $850,000 |
General Features
| Living Area | 5494 |
|---|---|
| Sewer | Public Sewer |
| Heating | Natural Gas |
| Cooling | Electric |
| Possession | Funding |
| Roof | Composition |
| HOA Fee | 1335 |
| Garage Spaces | 3 |
| Patio/Porch Features | Deck- Covered,Covered Patio |
| Architectural Style | Contemporary |
| Construction Materials | Wood Siding |
| Year Built | 2019 |
| Property Subtype | Single Family Residence |
| Ownership | Private |
| Assoc Fee Paid Per | Annually |
| County | Clay |
| Property Type | Residential |
| Association Amenities | Pool,Tennis Court(s) |
| HOA | Yes |
| Subdivision Name | Briarcliff West |
| Garage Y/N | Yes |
| Full Baths | 5 |
| Status | Active |
| Directions | From I29 South take exit 1E for US 69 S turn left onto Vivion Rd,Left onto Mulberry and home will be on your left at the end of the cul de sac |
| High School | North Kansas City |
| City | Kansas City |
| High School District | North Kansas City |
| MLS Area | 102 - N=Vivion;S=31st St;E=Antioch Rd;W=Clay Co Ln |
| Lot Size Units | Acres |
| Lot Size Square Feet | 20473.2 |
| Listing Terms | Cash,Conventional,FHA,VA Loan |
| Elementary School | Briarcliff |
| Middle/Junior High School | Eastgate |
| Public Remarks | Ideal multi-generational layout with main-level suite + lower-level living quarters! Nestled in the luxury Northland enclave of Briarcliff West in a quiet cul de sac,this is a beautifully maintained |
| Standard Status | Active |
| In Flood Plain | Unknown |
| Virtual Tour | https://listings.nextdoorphotos.com/vd/262816581 |
Interior Features
| Basement | Finished,Walk-Out Access |
|---|---|
| Flooring | Carpet,Tile,Wood |
| Total Fireplaces | 4 |
| Fireplace Features | Family Room |
| Basement (Y/N) | Yes |
| Air Conditioning Y/N | Yes |
| Fireplace Y/N | Yes |
| Above Grade Finished Area | 3188 |
| Laundry Features | Bedroom Level,Lower Level |
| Total Bedrooms | 5 |
| Below Grade Finished Area | 2306 |
| Dining Area Features | Breakfast Area,Formal |
| Floor Plan Features | 1.5 Stories,2 Stories |
Exterior Features
| Exterior Amenities | Balcony |
|---|---|
| Parking Features | Attached |
| Lot Features | Cul-De-Sac,Many Trees |
| Water Source | Public |
| Lot Size Area | 0.47 |
| Lot Dimensions | 20473 |
| Other Room Features | Den/Study,Exercise Room,Fam Rm Main Level,Main Floor BR,Media Room,Office |
Amenities
- Foreclosure
- Views
- Short Sale
- New Construction
- Adult 55+
- Lease To Own
- No HOA Fees
- Furnished
- Primary On Main
- Air Conditioning
- Seller Finance
- Green
- Fixer Upper
- Horse
- Golf
- Fireplace
- Deck
- Garage
- Basement
- Pool
Property vs Single Family Average in 64116
Price
Taxes
Year Built
Visits
 The information displayed on this page is confidential, proprietary, and copyrighted information of Heartland Multiple Listing Service, Inc. (
 All information deemed reliable but not guaranteed. All properties are subject to prior sale, change or withdrawal. Neither listing broker(s) or information provider(s) shall be responsible for any typographical errors, misinformation, misprints and shall be held totally harmless. Listing(s) information is provided for consumer's personal, non-commercial use and may not be used for any purpose other than to identify prospective properties consumers may be interested in purchasing. The data relating
