

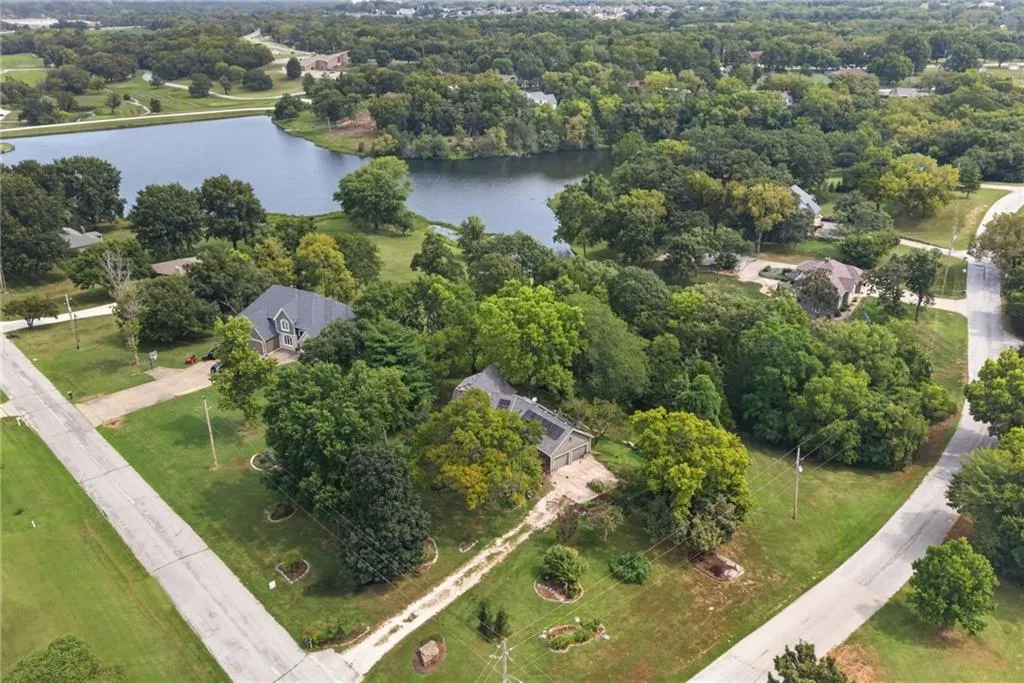
Views - Golf Course
Address
9017 Scott Drive, De Soto, KS
Price
$ 459,900
Property Attributes
- MLS#2634952
- TypeSingle Family
- Listing Status Active
- CountyJOHNSON - KS
- CityDe Soto
- Area350 - N=Co Ln - S=K-10 - E=Moonlight Rd - W=Co Ln
- NeighborhoodOak Country Est.
- Zip66018
- StyleTraditional
- Year Built1985
- Taxes$ 5481
- Price$ 459,900
- Bedrooms3
- Full Bathrooms3
- Half Bathrooms0
- Sqr Footage2230
- Lot Size1.43999 Acres
Data Source:
Heartland MLS (HMLS)
Property Description
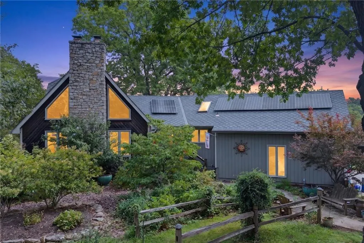
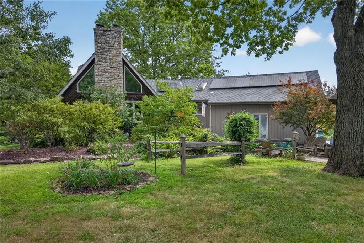
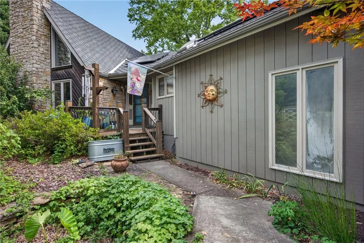
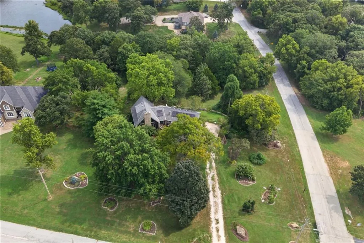
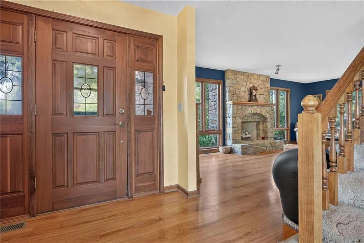
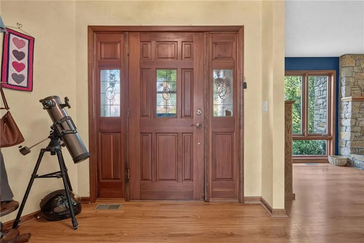
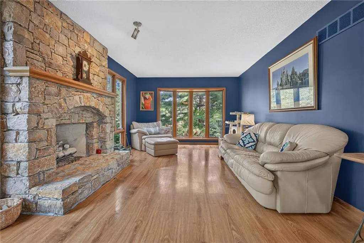
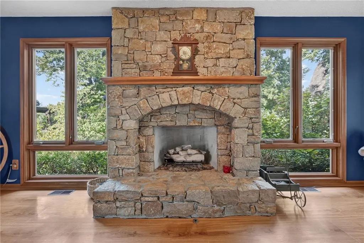
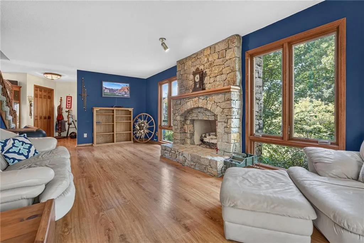
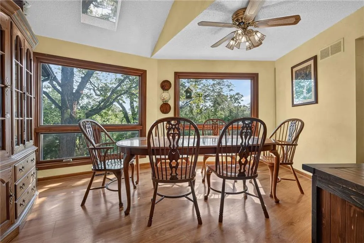
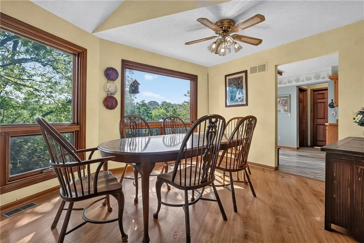
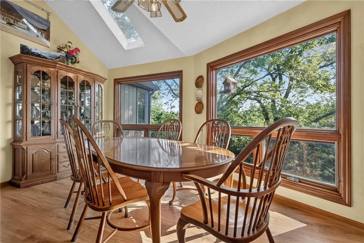
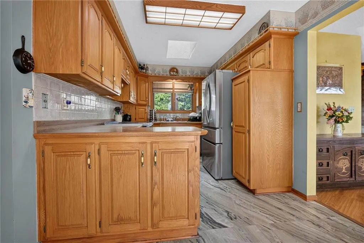
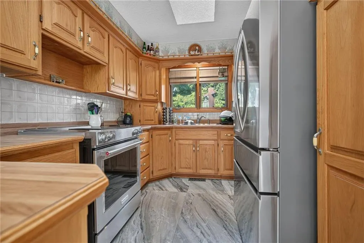
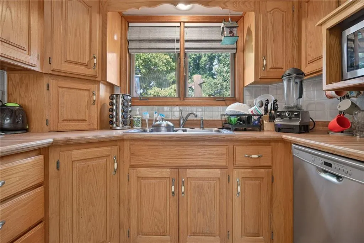
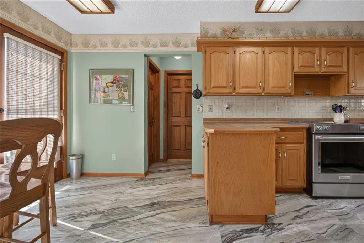
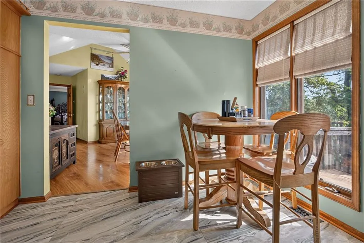
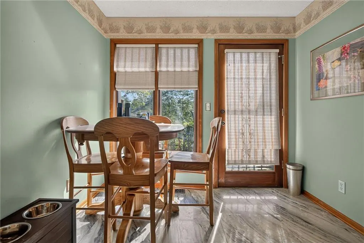
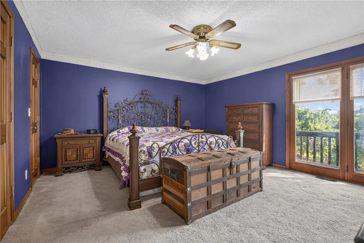
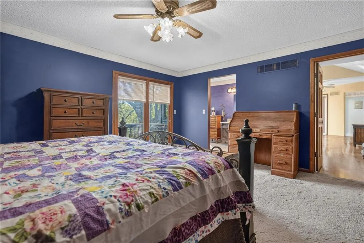
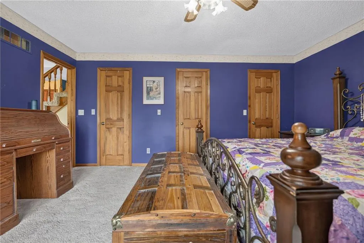
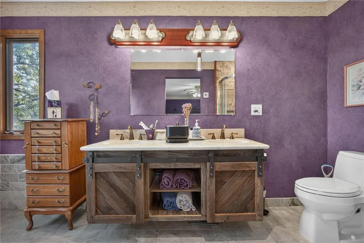
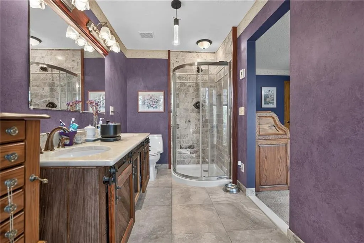
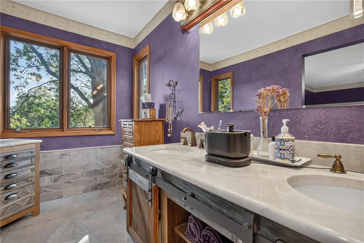
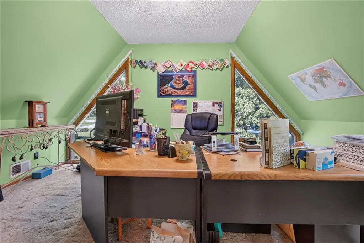
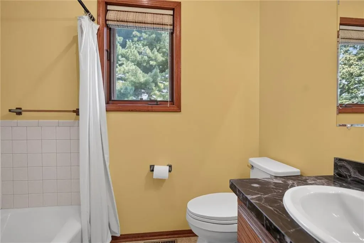
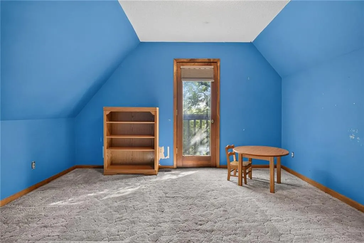
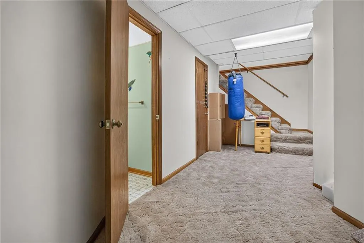
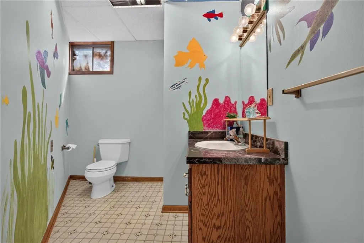
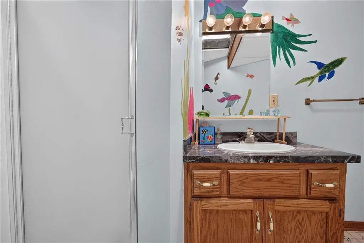
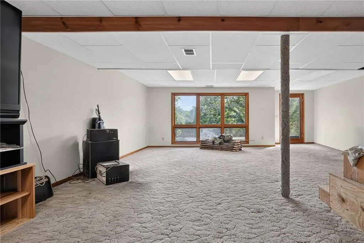
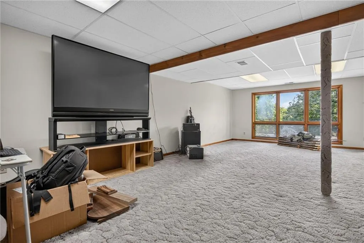
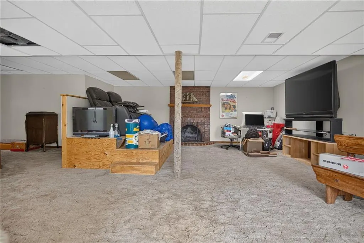
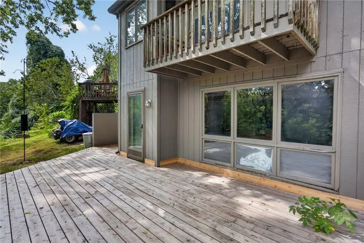
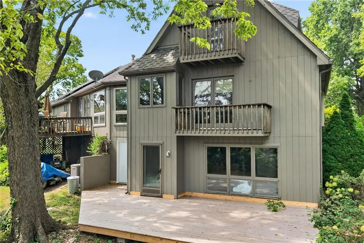
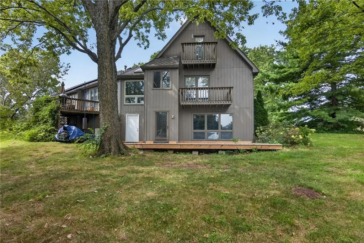
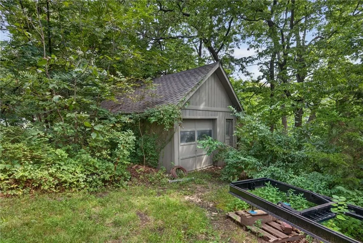
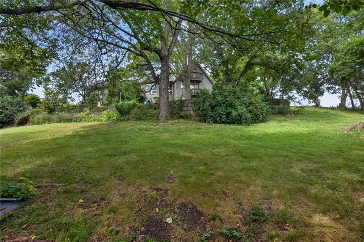
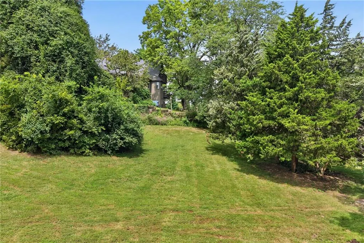
Welcome Home, where the setting is just as breathtaking as the possibilities. Stroll through enchanting gardens, beneath charming pergolas, and arrive at a property that feels like your own private retreat. Nestled on 1.44 picturesque acres, this 3-bedroom, 3-bath home is filled with natural light thanks to walls of windows that frame serene views from nearly every room. The thoughtfully designed floor plan features a main-level primary suite, two spacious bedrooms upstairs, and a finished walkout lower level, offering plenty of space to relax, entertain, or create. This is the perfect opportunity for a buyer who appreciates exceptional outdoor living and wants to personalize the interior to reflect their own style. With incredible bones, a peaceful setting, and room to build instant value through cosmetic updates, this home is ready for its next chapter. Enjoy access to a golf course and the stocked lake, all while being just minutes from K-10 and I-435 for an easy commute. If you've been searching for privacy, character, and potential all in one property, this is a home you won't want to miss. Sellers are offering a Carpet Allowance with the Samples at the home for you to see!
| Elementary School | Middle School | High School |
|---|---|---|
| Starside Elementary School | Lexington Trails Middle School | De Soto High School |
| Price History | |
|---|---|
| 8/28/2026 | Listed $459,900 |
General Features
| Living Area | 2230 |
|---|---|
| Sewer | Septic Tank |
| Heating | Natural Gas |
| Cooling | Electric |
| Possession | Negotiable |
| Roof | Composition |
| Garage Spaces | 2 |
| Patio/Porch Features | Deck |
| Architectural Style | Traditional |
| Construction Materials | Stone & Frame,Wood Siding |
| Year Built | 1985 |
| Property Subtype | Single Family Residence |
| Ownership | Private |
| Assoc Fee Paid Per | Annually |
| County | Johnson,KS |
| Property Type | Residential |
| HOA | No |
| Subdivision Name | Oak Country Est. |
| Garage Y/N | Yes |
| Full Baths | 3 |
| Status | Active |
| Directions | Off of Kill Creek Rd,make a left onto 91st St,then a right onto Scott Dr,and the home will be the first home on the right |
| High School | De Soto |
| City | De Soto |
| High School District | De Soto |
| MLS Area | 350 - N=Co Ln;S=K-10;E=Moonlight Rd;W=Co Ln |
| Lot Size Units | Acres |
| Lot Size Square Feet | 62726.4 |
| Listing Terms | Cash,Conventional,FHA,VA Loan |
| Elementary School | Starside |
| Middle/Junior High School | Lexington Trails |
| Public Remarks | Welcome Home,where the setting is just as breathtaking as the possibilities. Stroll through enchanting gardens,beneath charming pergolas,and arrive at a property that feels like your own private re |
| Standard Status | Active |
| In Flood Plain | No |
Interior Features
| Interior Amenities | Ceiling Fan(s),Vaulted Ceiling(s) |
|---|---|
| Basement | Finished,Inside Entrance,Walk-Out Access |
| Flooring | Carpet,Tile,Wood |
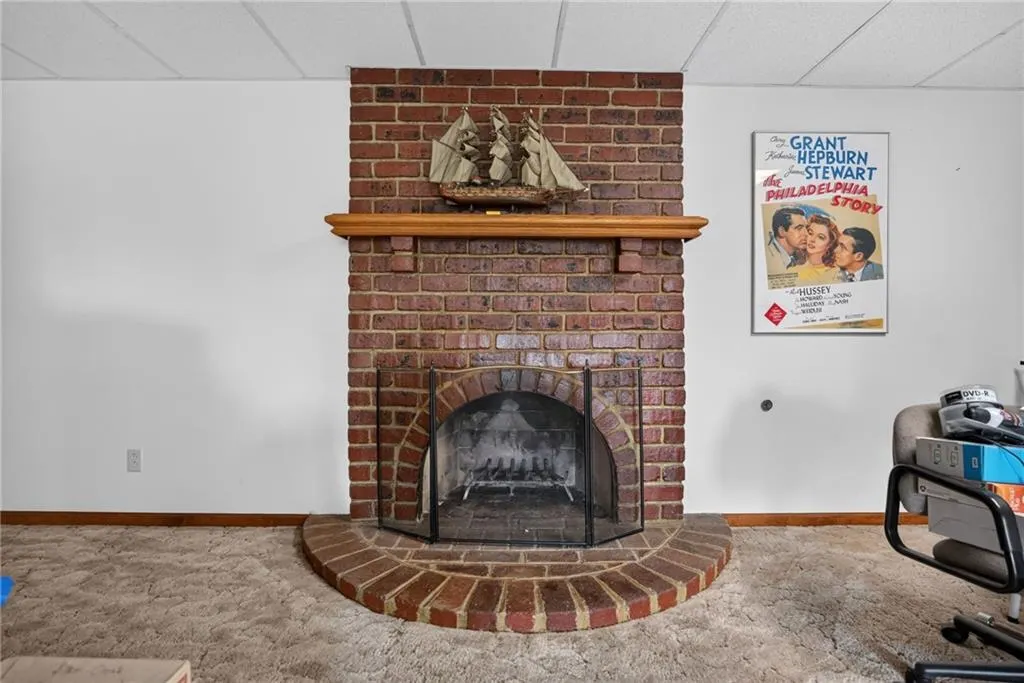
| Total Fireplaces | 1 |
| Fireplace Features | Family Room |
| Basement (Y/N) | Yes |
| Air Conditioning Y/N | Yes |
| Window Features | Skylight(s) |
| Fireplace Y/N | Yes |
| Above Grade Finished Area | 1450 |
| Laundry Features | Bedroom Level |
| Total Bedrooms | 3 |
| Below Grade Finished Area | 780 |
| Dining Area Features | Breakfast Area,Eat-In Kitchen,Kit/Dining Combo |
| Floor Plan Features | 1.5 Stories |
Exterior Features
| Parking Features | Attached,Garage Faces Side |
|---|---|
| Lot Features | Acreage,City Lot,Corner Lot,Estate Lot |
| Water Source | Public |
| Lot Size Area | 1.44 |
| Road Surface Type | Gravel,Paved |
| Other Room Features | Family Room,Main Floor Primary Bedroom,Recreation Room |
Amenities
- Foreclosure
- Views
- Short Sale
- New Construction
- Adult 55+
- Lease To Own
- No HOA Fees
- Furnished
- Primary On Main
- Air Conditioning
- Seller Finance
- Green
- Fixer Upper
- Horse
- Golf
- Fireplace
- Deck
- Garage
- Basement
- Pool
Property vs Single Family Average in 66018
Price
Taxes
Year Built
Visits
 The information displayed on this page is confidential, proprietary, and copyrighted information of Heartland Multiple Listing Service, Inc. (
 All information deemed reliable but not guaranteed. All properties are subject to prior sale, change or withdrawal. Neither listing broker(s) or information provider(s) shall be responsible for any typographical errors, misinformation, misprints and shall be held totally harmless. Listing(s) information is provided for consumer's personal, non-commercial use and may not be used for any purpose other than to identify prospective properties consumers may be interested in purchasing. The data relating
