

Price Reduction - New Construction
Address
1231 Saddle Court, Raymore, MO
Price
$ 359,990
Property Attributes
- MLS#2633962
- TypeSingle Family
- Listing Status Active
- CountyCASS
- CityRaymore
- Area208 - Cass County - Mo
- NeighborhoodSaddlebrook
- Zip64083
- StyleTraditional
- Year Built2026
- Taxes$ 10
- Price$ 359,990
- Bedrooms3
- Full Bathrooms2
- Half Bathrooms0
- Sqr Footage1515
- Lot Size0.130005 Acres
Data Source:
Heartland MLS (HMLS)
Property Description
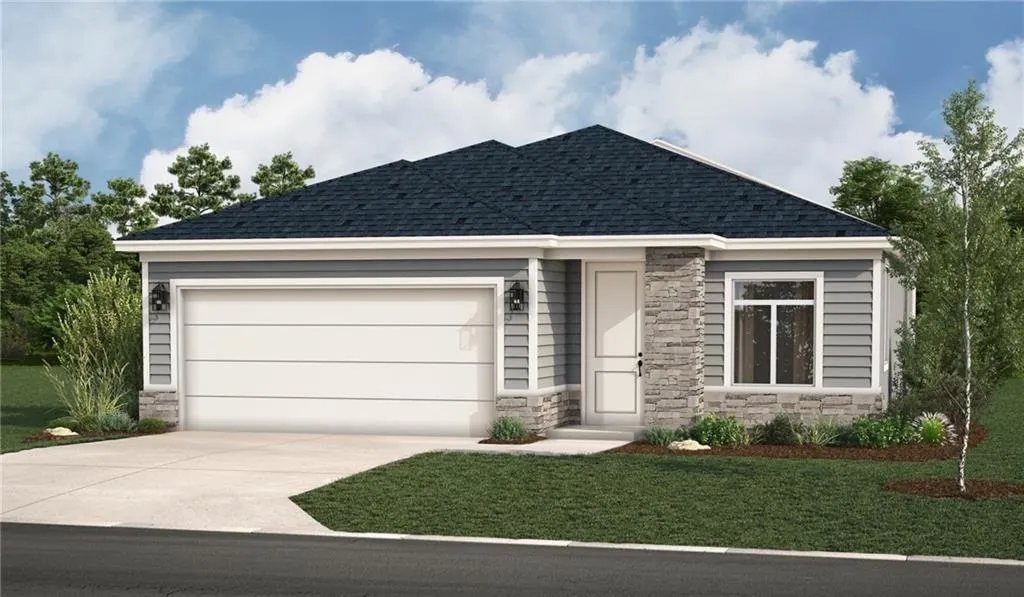
Welcome to this brand-new Hosmer floor plan in Raymore's sought-after Saddlebrook community! This 3-bedroom, 2-bathroom home offers 1,515 sqft of thoughtfully designed living space with a 2-car garage. Impressive 8' doors throughout the main level add a sense of scale and sophistication as soon as you walk in. The gourmet kitchen is a showstopper, featuring stainless steel appliances, a built-in gas cooktop topped with a sleek glass hood vent, and a built-in microwave tucked neatly into custom wall cabinetry for a clean, streamlined look. A stylish black composite sink completes the space, offering both durability and a modern touch. The great room shines with durable, low-maintenance LVP flooring, creating an inviting space to relax or entertain. Don't miss your chance to own a beautifully upgraded, brand-new home in one of Raymore's newest communities!
| Elementary School | Middle School | High School |
|---|---|---|
| Stonegate Elementary School | Raymore-Peculiar South Middle School | Raymore-Peculiar High School |
| Price History | |
|---|---|
| 7/28/2026 | Listed $392,740 |
| 8/24/2026 | 4$379,990 |
| 9/4/2026 | 6$359,990 |
General Features
| Living Area | 1515 |
|---|---|
| Sewer | Public Sewer |
| Heating | Forced Air |
| Cooling | Electric |
| Roof | Composition |
| Appliances | Cooktop,Dishwasher,Disposal,Exhaust Fan,Microwave,Stainless Steel Appliance(s) |
| Garage Spaces | 2 |
| Patio/Porch Features | Covered Patio |
| Architectural Style | Traditional |
| Security Features | Smoke Detector(s) |
| Construction Materials | Board & Batten Siding |
| Year Built | 2026 |
| Property Subtype | Single Family Residence |
| Ownership | Private |
| Assoc Fee Paid Per | None |
| County | Cass |
| Property Type | Residential |
| HOA | Yes |
| Energy Efficient | Insulation,Lighting,Doors,Windows |
| Subdivision Name | Saddlebrook |
| Facing Direction | North |
| Garage Y/N | Yes |
| Green Water Conservation | Low-Flow Fixtures |
| Full Baths | 2 |
| Status | Active |
| Directions | Follow US-71 S and I-49 to N Cass Pkwy. Take exit 172 from I-49. Continue on N Cass Pkwy. Drive to W Hubach Hill Road,then turn left on Brook Pkwy,then left on Saddle Court. Property will be on your |
| High School | Raymore-Peculiar |
| City | Raymore |
| Association Name | Circle H Holdings,LLC |
| High School District | Raymore-Peculiar |
| MLS Area | 208 - Cass County,Mo |
| Lot Size Units | Square Feet |
| Lot Size Square Feet | 5663 |
| Listing Terms | Cash,Conventional,FHA,VA Loan |
| Elementary School | Stonegate |
| Middle/Junior High School | Raymore-Peculiar South |
| Property Condition | Under Construction |
| Public Remarks | Welcome to this brand-new Hosmer floor plan in Raymore's sought-after Saddlebrook community! This 3-bedroom,2-bathroom home offers 1,515 sqft of thoughtfully designed living space with a 2-car garage |
| Builder Name | Hakes Brothers |
| Standard Status | Active |
| Green Features | Indoor Air Quality,Low Volatile Organic Compound |
| In Flood Plain | No |
| HMS_MaintenanceProvidedYN | No |
Interior Features
| Interior Amenities | Ceiling Fan(s),Custom Cabinets,Kitchen Island,Painted Cabinets,Pantry,Stained Cabinets,Vaulted Ceiling(s),Walk-In Closet(s) |
|---|---|
| Basement | Slab |
| Flooring | Luxury Vinyl,Tile |
| Fireplace Features | Electric |
| Basement (Y/N) | No |
| Air Conditioning Y/N | Yes |
| Fireplace Y/N | No |
| Above Grade Finished Area | 1515 |
| Laundry Features | Laundry Room,Main Level |
| Total Bedrooms | 3 |
| Dining Area Features | Eat-In Kitchen,Kit/Dining Combo |
| Floor Plan Features | 2 Stories |
Exterior Features
| Parking Features | Attached,Garage Faces Front |
|---|---|
| Lot Features | City Lot |
| Water Source | Public |
| Lot Size Area | 5663 |
| Road Surface Type | Paved |
| Builder Model | Hosmer - Farmhouse |
| Road Responsibility | Public Maintenance |
| Other Room Features | Main Floor Primary Bedroom,Office |
Amenities
- Foreclosure
- Views
- Short Sale
- New Construction
- Adult 55+
- Lease To Own
- No HOA Fees
- Furnished
- Primary On Main
- Air Conditioning
- Seller Finance
- Green
- Fixer Upper
- Horse
- Golf
- Fireplace
- Deck
- Garage
- Basement
- Pool
Property vs Single Family Average in 64083
Price
Year Built
Visits
In The Neighborhood
Just Listed
Raymore
$ 411,815
1301 Saddle Court
Raymore, MO 64083
- Type
- Single Family
- Size
- 1,657 SqFt
- Rooms
- 3 Beds + 2 Baths
New Construction
Raymore
$ 440,335
1233 Saddle Court
Raymore, MO 64083
- Type
- Single Family
- Size
- 2,175 SqFt
- Rooms
- 4 Beds + 2.5 Baths
New Construction
Raymore
$ 462,235
1235 Saddle Court
Raymore, MO 64083
- Type
- Single Family
- Size
- 2,466 SqFt
- Rooms
- 4 Beds + 2.5 Baths
New Construction
Raymore
$ 478,980
1219 Saddle Court
Raymore, MO 64083
- Type
- Single Family
- Size
- 1,657 SqFt
- Rooms
- 3 Beds + 2 Baths
Open House
Raymore
$ 459,990
1227 Saddle Court
Raymore, MO 64083
- Type
- Single Family
- Size
- 2,466 SqFt
- Rooms
- 4 Beds + 2.5 Baths
Reduced
Raymore
$ 369,990
1229 Saddle Court
Raymore, MO 64083
- Type
- Single Family
- Size
- 1,657 SqFt
- Rooms
- 3 Beds + 2 Baths
 The information displayed on this page is confidential, proprietary, and copyrighted information of Heartland Multiple Listing Service, Inc. (
 All information deemed reliable but not guaranteed. All properties are subject to prior sale, change or withdrawal. Neither listing broker(s) or information provider(s) shall be responsible for any typographical errors, misinformation, misprints and shall be held totally harmless. Listing(s) information is provided for consumer's personal, non-commercial use and may not be used for any purpose other than to identify prospective properties consumers may be interested in purchasing. The data relating
