

Address
431 E 69th Terrace, Kansas City, MO
Price
$ 470,000
Property Attributes
- MLS#2628278
- TypeSingle Family
- Listing Status Active
- CountyJACKSON
- CityKansas City
- Area202 - Kansas City Area
- NeighborhoodFamous Hills
- Zip64131
- StyleTraditional
- Year Built1929
- Taxes$ 4405
- Price$ 470,000
- Bedrooms3
- Full Bathrooms2
- Half Bathrooms0
- Sqr Footage1821
- Lot Size0.14573 Acres
Data Source:
Heartland MLS (HMLS)
Property Description
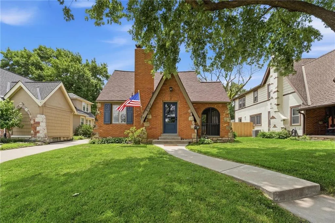
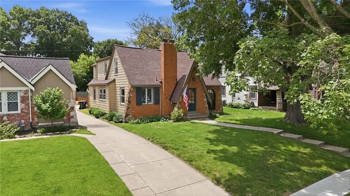
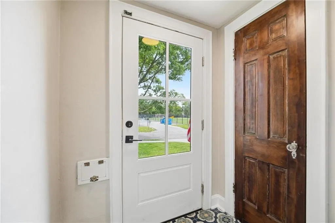
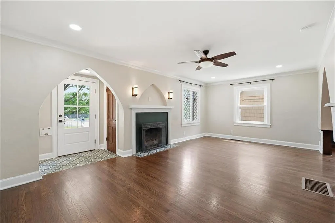
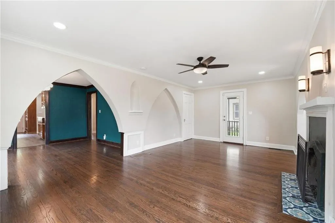
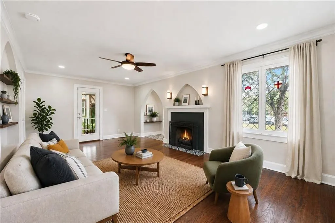
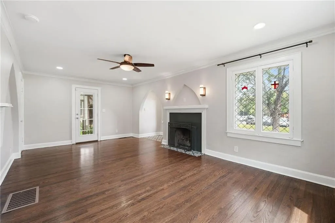
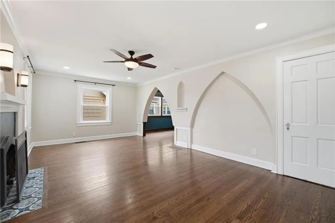
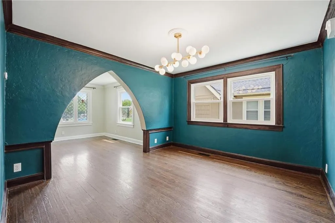
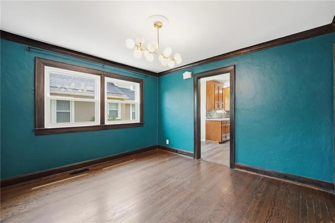
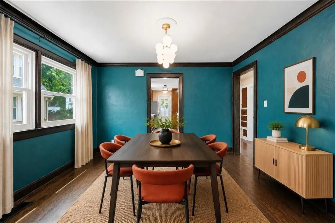
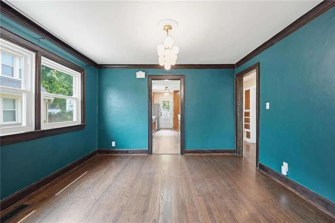
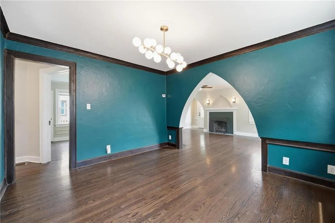
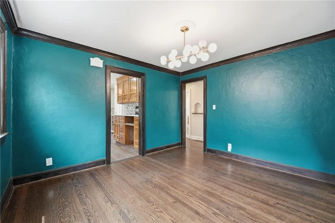
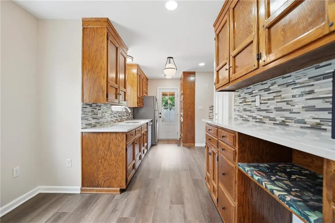
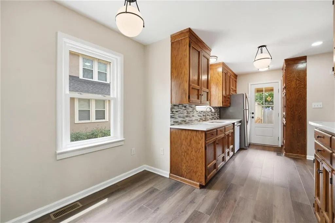
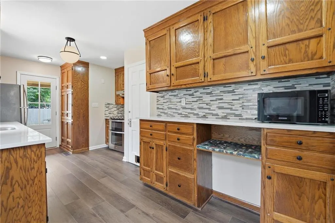
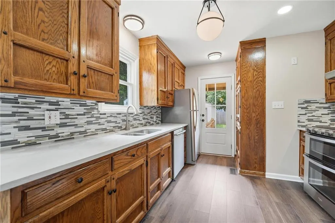
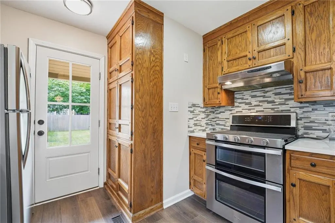
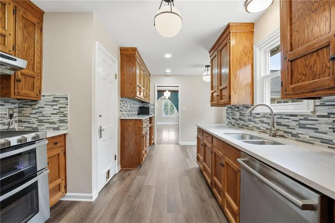
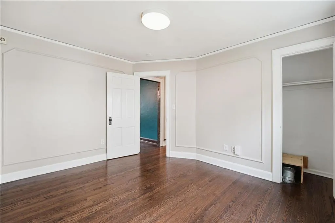
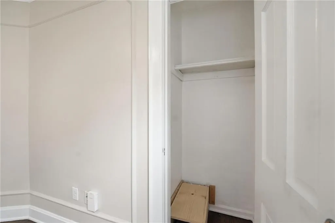
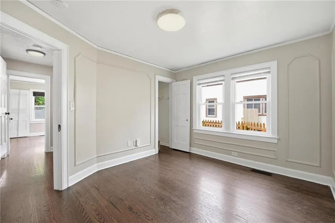
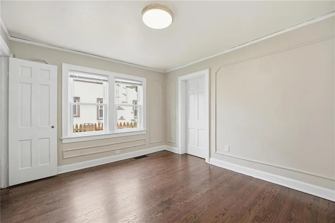
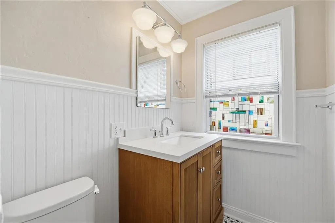
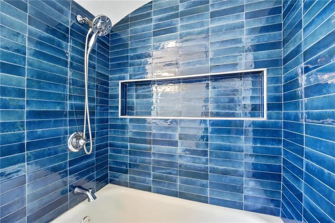
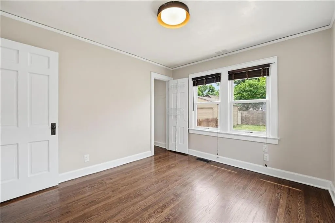
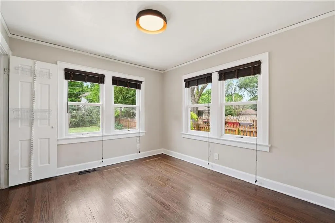
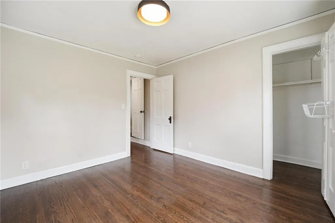
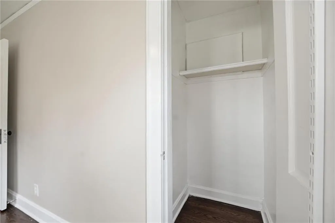
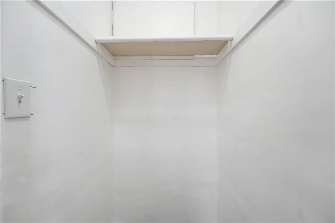
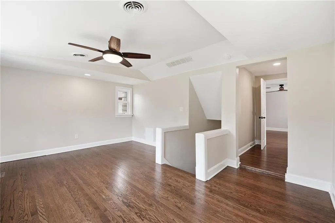
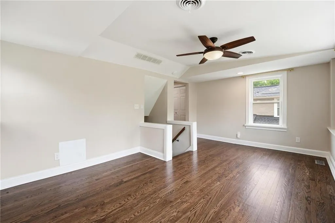
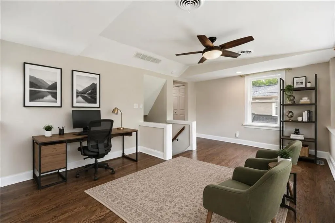
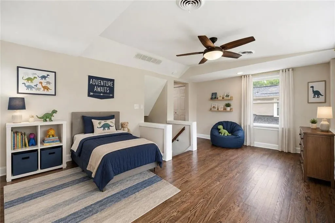
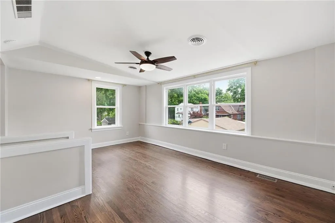
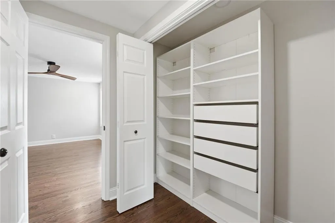
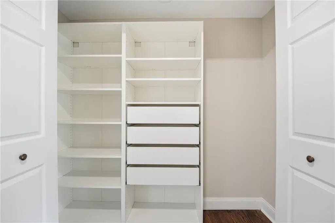
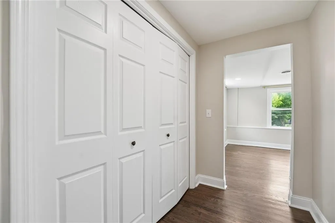
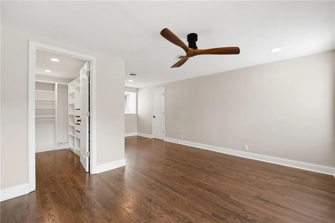
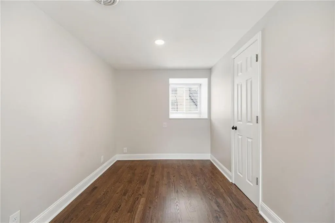
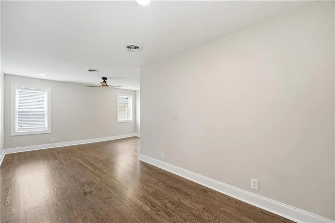
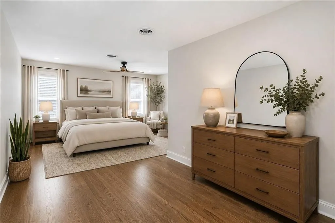
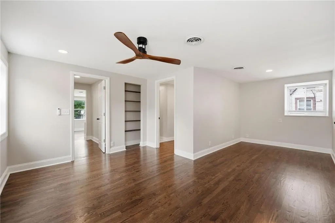
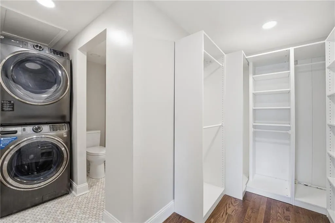
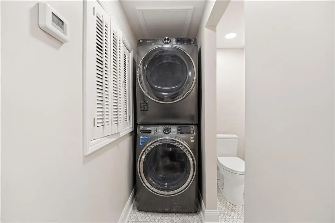
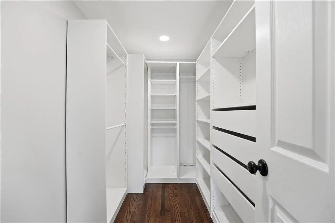
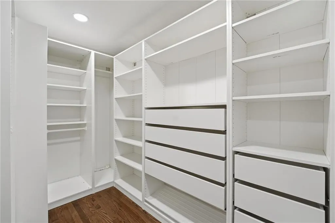
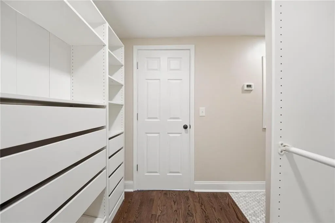
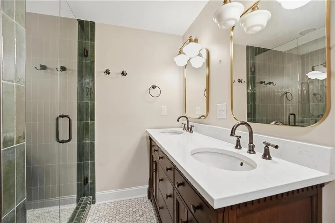
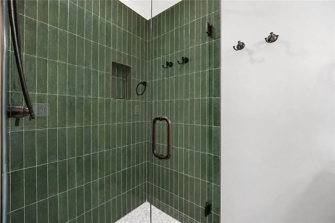
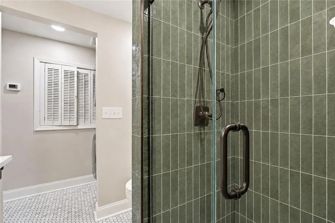
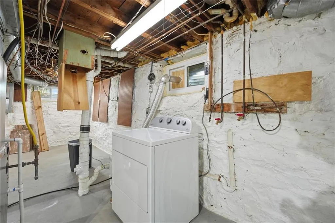
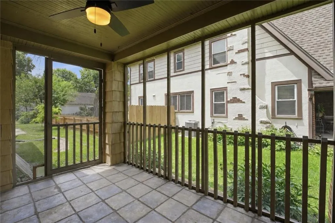
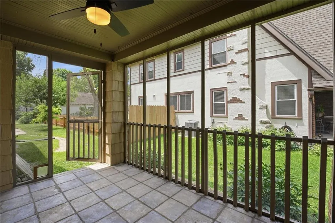
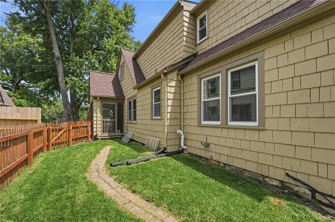
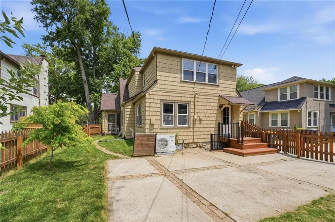
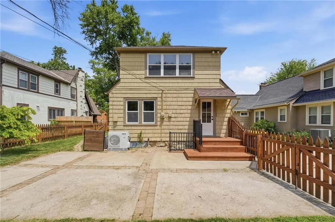
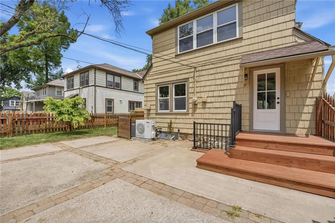
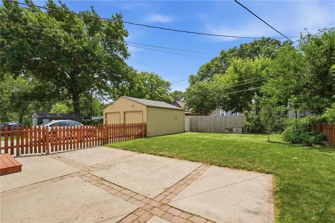
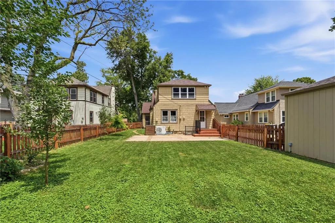
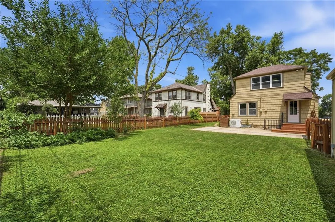
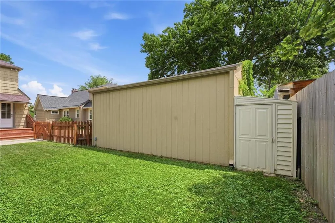
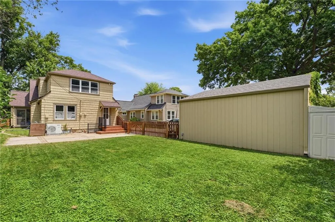
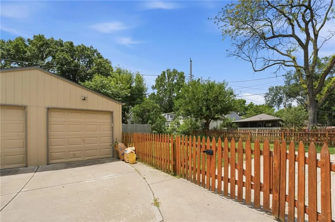
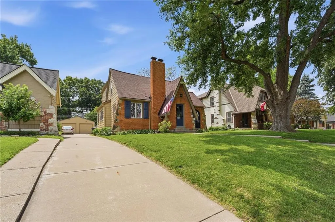
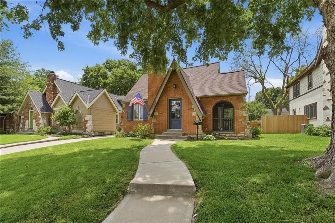
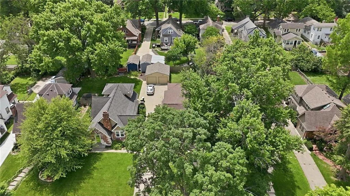
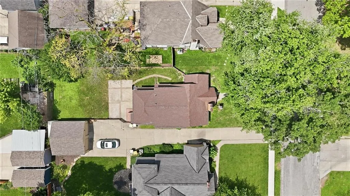
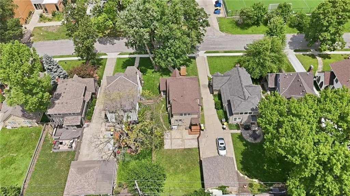
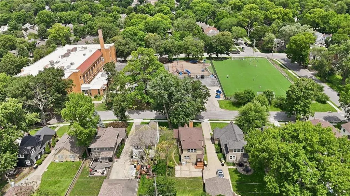
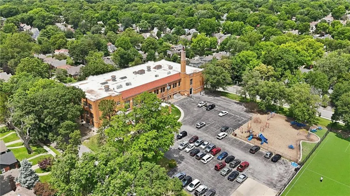
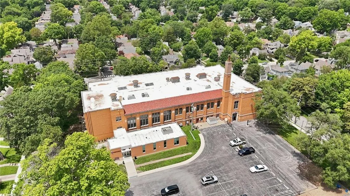
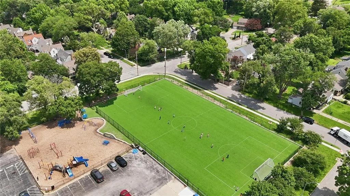
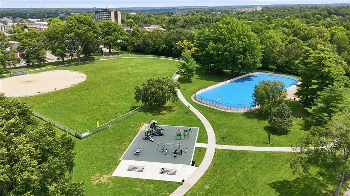
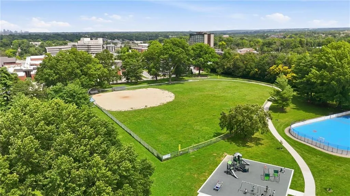
Seller said "Get this home SOLD!!" $20,000 price reduction...their loss is your gain! ORIGINAL CHARM AND CHARACTER ABOUND IN THIS GORGEOUS BROOKSIDE TUDOR!! Arched doorways, crafted moldings, newly refinished hardwoods, fresh paint, updated windows, and so much more!! This home boasts an amazing floor plan: 2 bedrooms and a fully remodeled bathroom on the main floor that accents the home's charm. Upstairs features an awesome completely remodeled master suite with a large walk-in closet and a gorgeous master bath with a double vanity, plus upstairs laundry with a brand new washer and dryer ready for the new owners. A bonus room that room can be an extension of the master suite, serving as a sitting room, office, your own mini-gym, or a non-conforming 4th bedroom for an infant or small child. Downstairs you will not be disappointed with the updated kitchen, which features a small eat-in nook—a perfect spot for your favorite plants—and a formal dining room filled with richness. We are not done! A lovely screened in porch just screaming for a good book and a glass of wine to sit and unwind for the day. From there a door and walkway lead to the most perfectly sized backyard you could imagine. Alternatively, you can access the yard from the kitchen via the new steps that lead to a large custom patio. A shared driveway leads to an updated 1 car garage, which includes a new garage door opener, plus an additional shed behind the garage. Several wonderful neighbors also show great pride in their homes. Still not done! Home is located near the well sought after Academie Lafayette and less then a block away the beautiful Holmes Park with a walking trail and so much more!
| Elementary School | Middle School | High School |
|---|---|---|
| Hale Cook Elementary School | Central Middle School | Southeast High School |
| Price History | |
|---|---|
| 6/27/2026 | Listed $490,000 |
| 7/16/2026 | 5$470,000 |
General Features
| Living Area | 1821 |
|---|---|
| Sewer | Public Sewer |
| Heating | Forced Air,Zoned |
| Cooling | Multi Units,Electric,Zoned |
| Possession | Funding |
| Roof | Composition |
| Appliances | Dishwasher,Disposal,Dryer,Microwave,Refrigerator,Gas Range,Stainless Steel Appliance(s),Washer |
| Garage Spaces | 1 |
| Patio/Porch Features | Deck,Patio,Porch,Screened |
| Architectural Style | Traditional |
| Security Features | Smoke Detector(s) |
| Construction Materials | Board & Batten Siding |
| Year Built | 1929 |
| Property Subtype | Single Family Residence |
| Ownership | Private |
| County | Jackson |
| Property Type | Residential |
| HOA | No |
| Subdivision Name | Famous Hills |
| Facing Direction | North |
| Garage Y/N | Yes |
| Other Structures | Shed(s) |
| Full Baths | 2 |
| Status | Active |
| Directions | From Oak St,turn east on 69th Terr,go half a block and home is on the right. |
| High School | Southeast |
| City | Kansas City |
| High School District | Kansas City Mo |
| MLS Area | 202 - Kansas City Area (So. of River) |
| Lot Size Units | Square Feet |
| Lot Size Square Feet | 6348 |
| Listing Terms | Cash,Conventional,FHA,VA Loan |
| Elementary School | Hale Cook |
| Middle/Junior High School | Central |
| Public Remarks | Seller said Get this home SOLD!! $20,000 price reduction...their loss is your gain! ORIGINAL CHARM AND CHARACTER ABOUND IN THIS GORGEOUS BROOKSIDE TUDOR!! Arched doorways,crafted moldings,newly ref |
| Virtual Tour | https://show.tours/v/4Bv6bhj |
| Standard Status | Active |
| In Flood Plain | No |
| Virtual Tour | https://zillow.com/view-imx/c22c7271-ddb8-438e-a83c-f1e39a2bda5a?initialViewType=pano&setAttribution=mls&utm_source=dashboard&wl=1 |
| HMS_MaintenanceProvidedYN | No |
Interior Features
| Interior Amenities | Ceiling Fan(s),Custom Cabinets,Pantry,Walk-In Closet(s) |
|---|---|
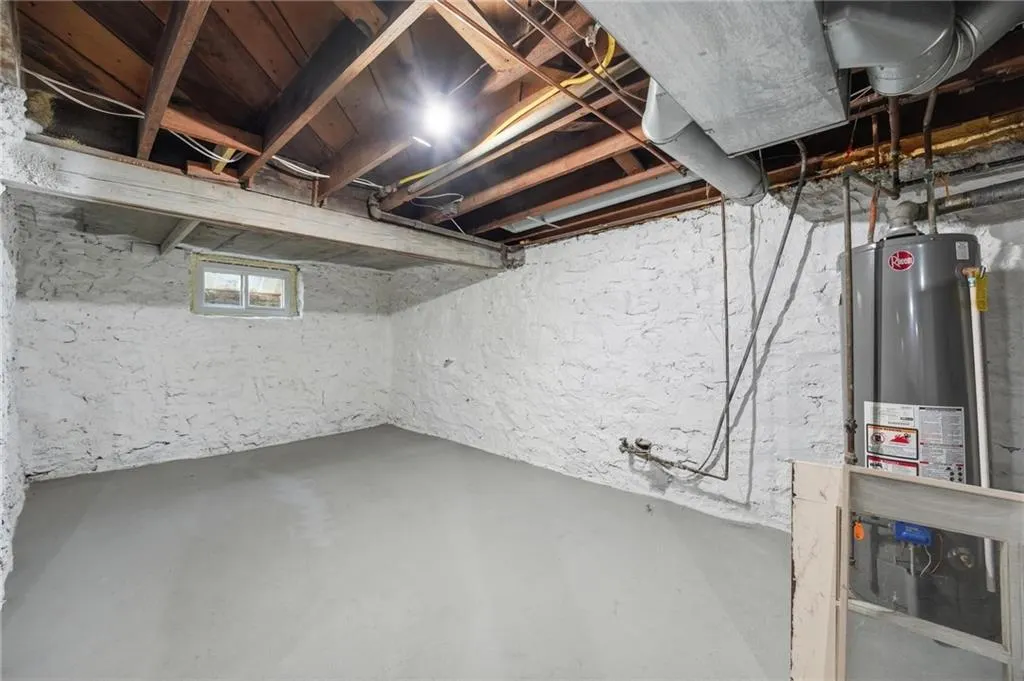
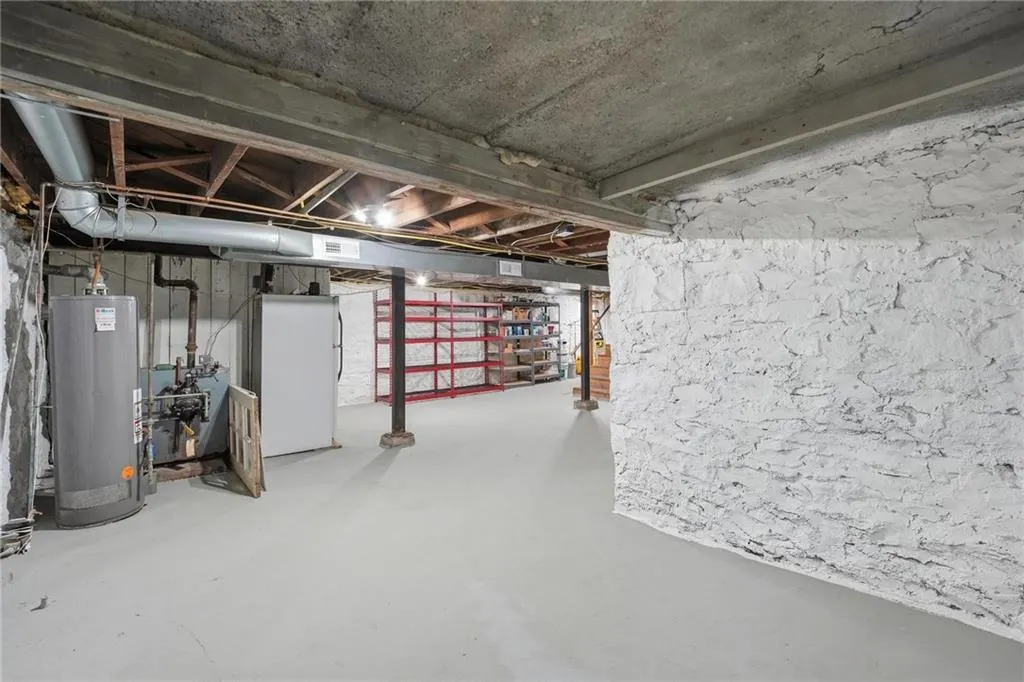
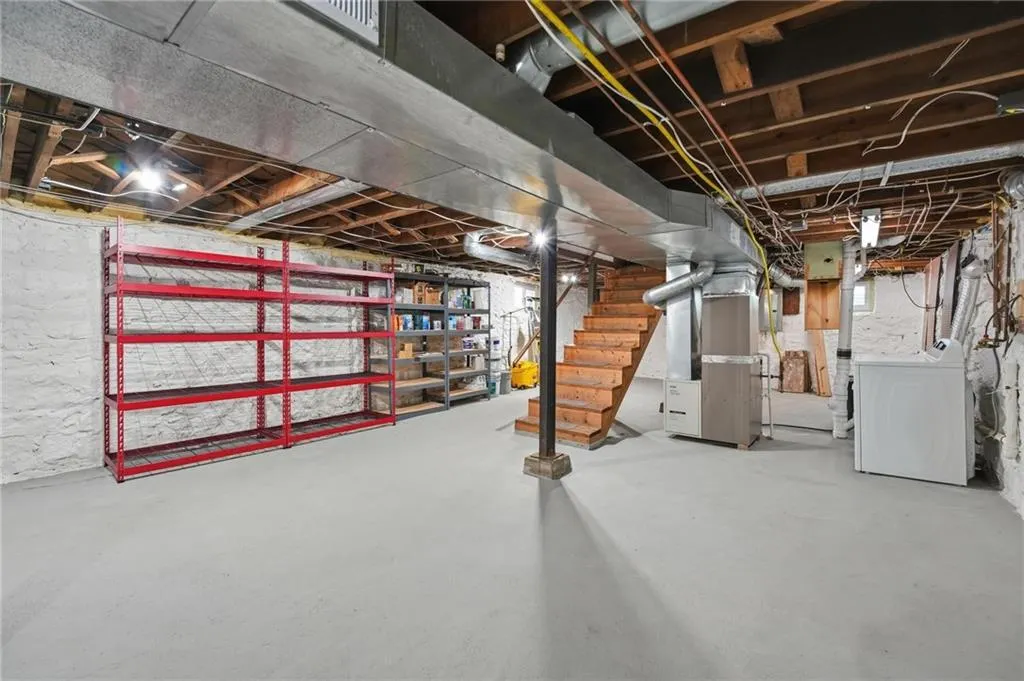
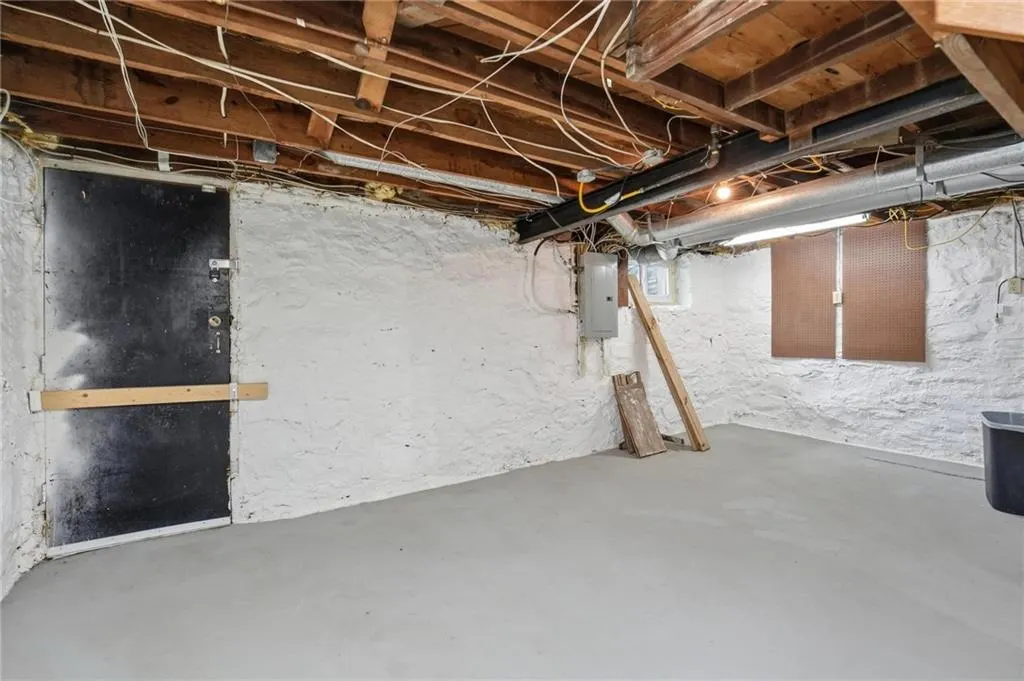
| Basement | Walk-Up Access |
| Flooring | Ceramic Floor |
| Total Fireplaces | 1 |
| Fireplace Features | Family Room |
| Basement (Y/N) | Yes |
| Air Conditioning Y/N | Yes |
| Window Features | Thermal Windows |
| Fireplace Y/N | Yes |
| Above Grade Finished Area | 1821 |
| Laundry Features | Bedroom Level |
| Total Bedrooms | 3 |
| Dining Area Features | Breakfast Area,Formal |
| Floor Plan Features | 1.5 Stories |
Exterior Features
| Exterior Amenities | Hot Tub |
|---|---|
| Fencing | Wood |
| Parking Features | Detached,Garage Door Opener,Shared Driveway |
| Water Source | Public |
| Lot Size Area | 6348 |
| Road Surface Type | Paved |
| Road Responsibility | Public Maintenance |
| Other Room Features | Family Room,Main Floor BR |
Amenities
- Foreclosure
- Views
- Short Sale
- New Construction
- Adult 55+
- Lease To Own
- No HOA Fees
- Furnished
- Primary On Main
- Air Conditioning
- Seller Finance
- Green
- Fixer Upper
- Horse
- Golf
- Fireplace
- Deck
- Garage
- Basement
- Pool
Property vs Single Family Average in 64131
Price
Taxes
Year Built
Visits
 The information displayed on this page is confidential, proprietary, and copyrighted information of Heartland Multiple Listing Service, Inc. (
 All information deemed reliable but not guaranteed. All properties are subject to prior sale, change or withdrawal. Neither listing broker(s) or information provider(s) shall be responsible for any typographical errors, misinformation, misprints and shall be held totally harmless. Listing(s) information is provided for consumer's personal, non-commercial use and may not be used for any purpose other than to identify prospective properties consumers may be interested in purchasing. The data relating
