

Open House Sat, Sep 12th 11:00 AM - 05:00 PM - New Construction
Address
1917 Sw Hightown Drive, Lees Summit, MO
Price
$ 544,950
Property Attributes
- MLS#2531688
- TypeSingle Family
- Listing Status Active
- CountyJACKSON
- CityLees Summit
- Area204 - Lees Summit Area
- NeighborhoodReserve at Stoney Creek
- Zip64082
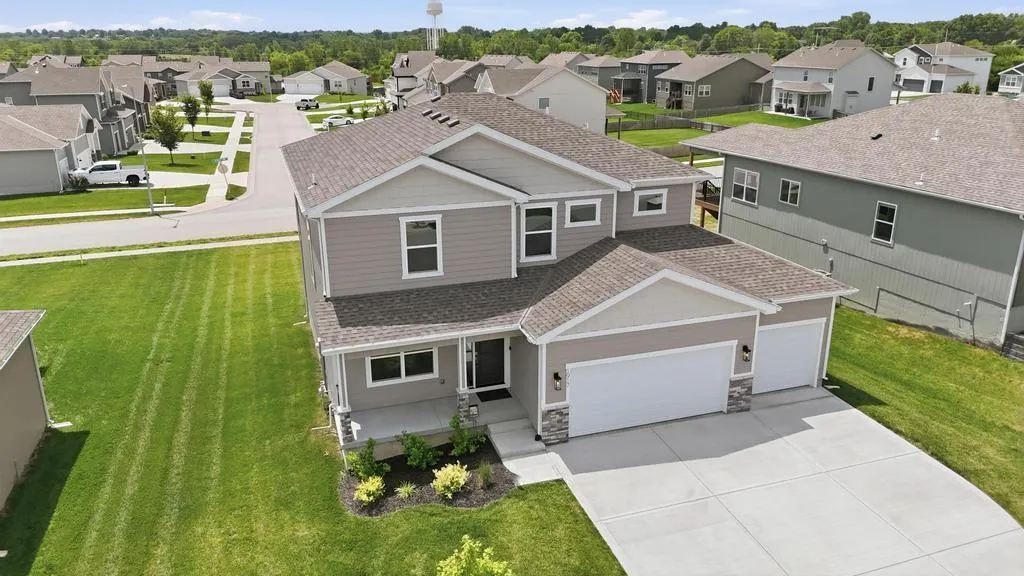
- StyleCraftsman
- Year Built2025
- Price$ 544,950
- Bedrooms4
- Full Bathrooms3
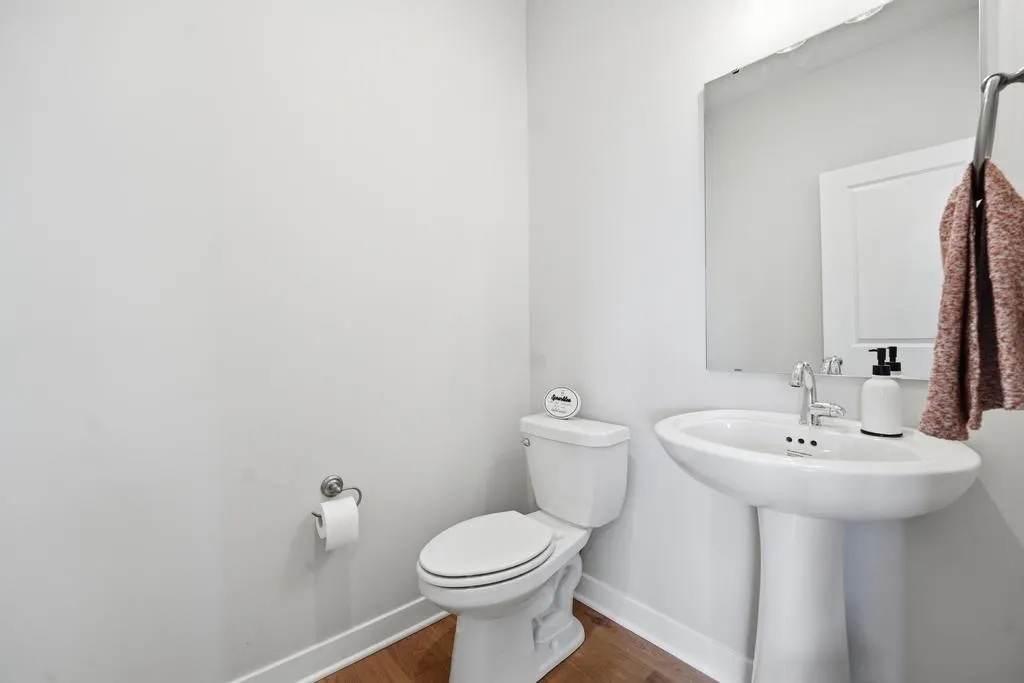
- Half Bathrooms1
- Sqr Footage2333
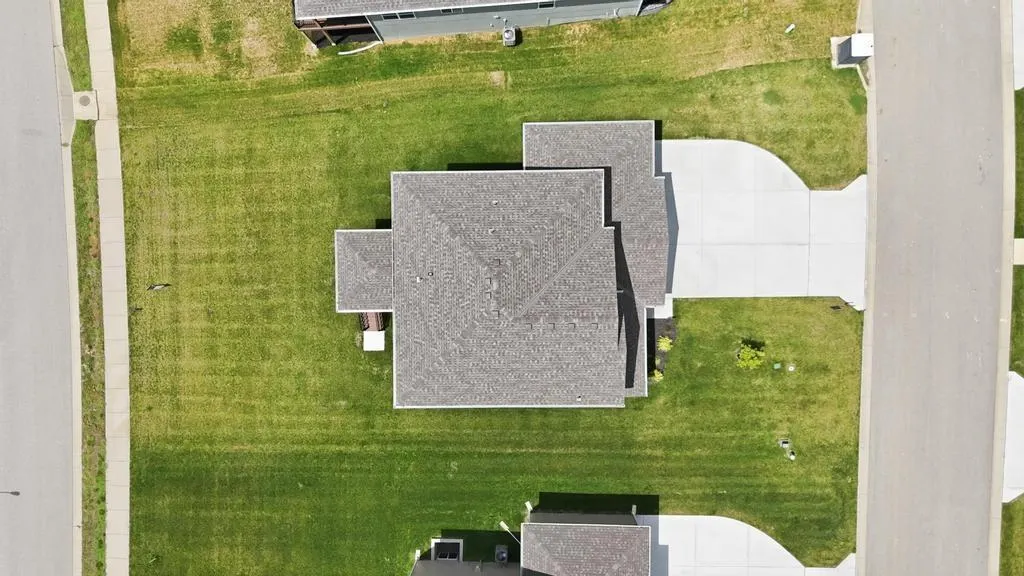
- Lot Size0.2 Acres
Data Source:
Heartland MLS (HMLS)
Property Description
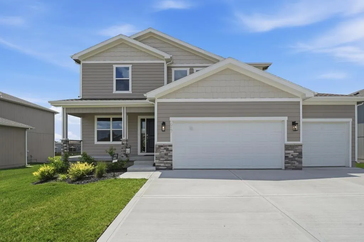
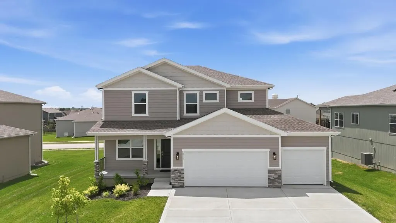
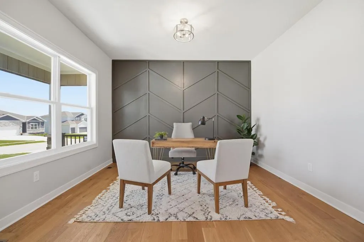
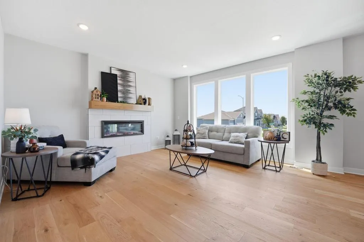
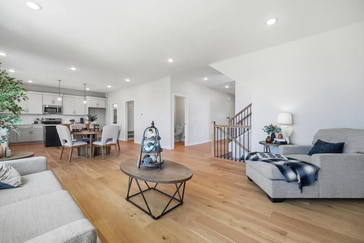
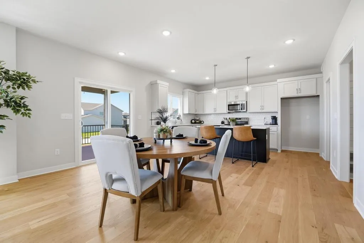
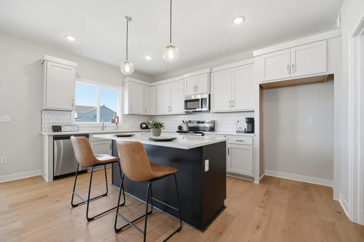
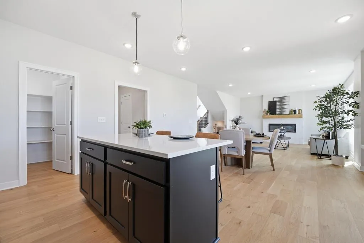
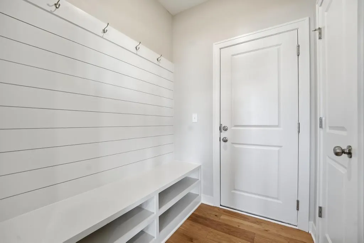
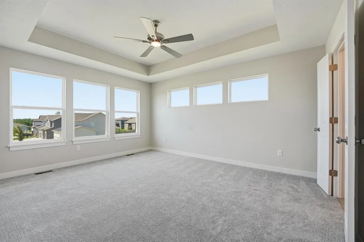
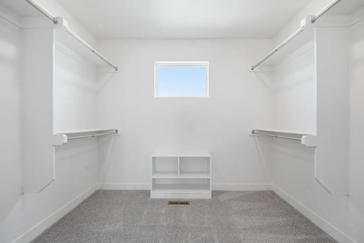
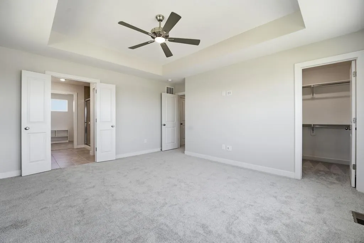
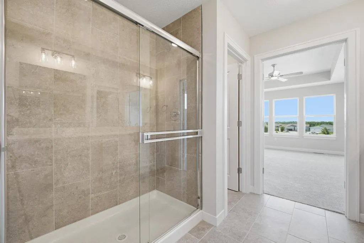
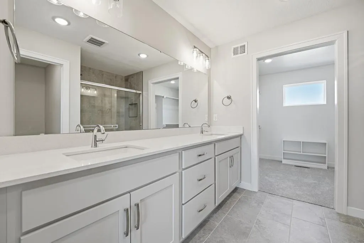
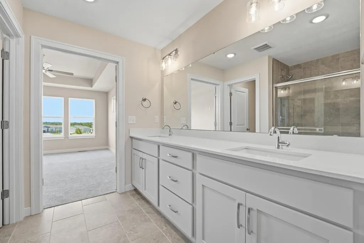
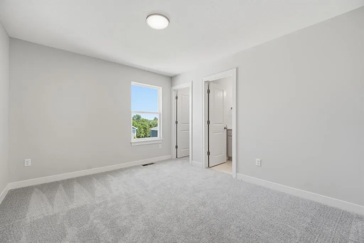
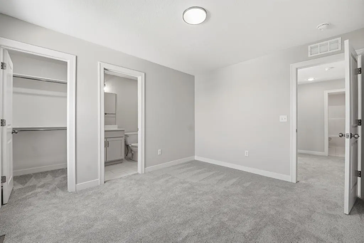
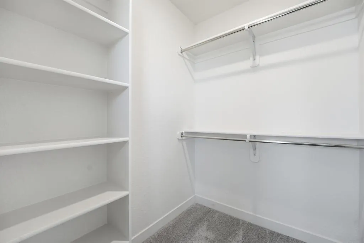
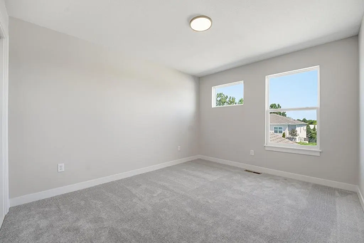
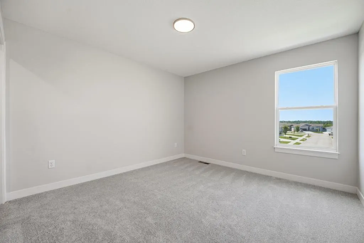
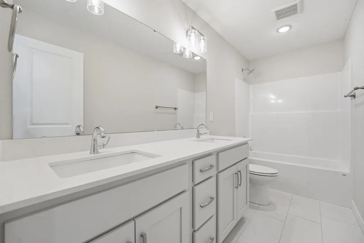
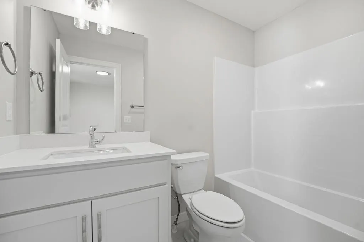
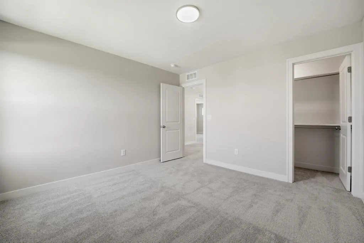
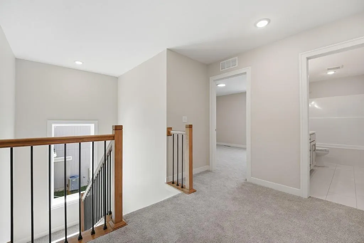
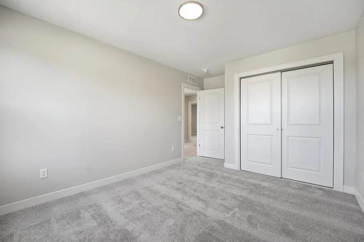
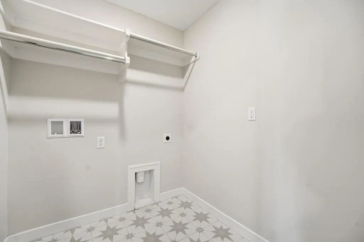
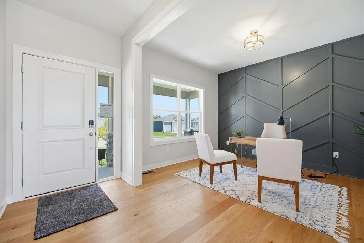
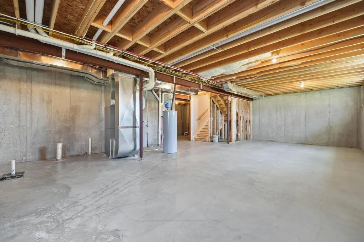
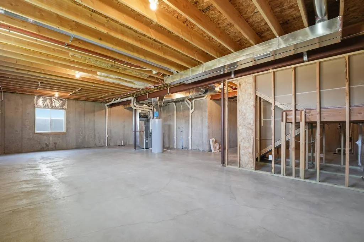
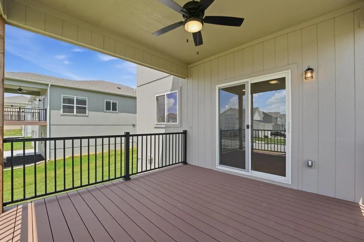
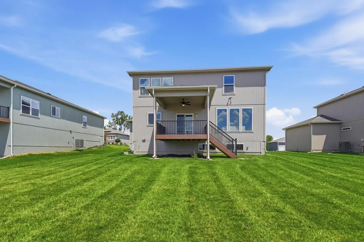
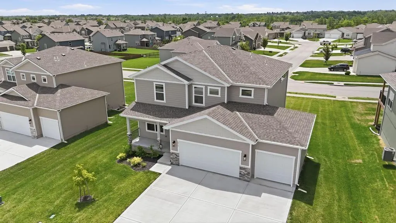
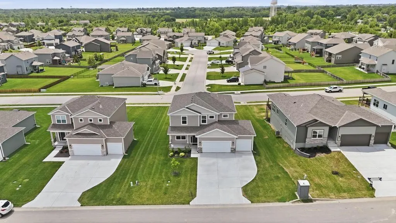
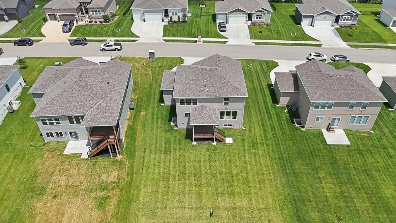
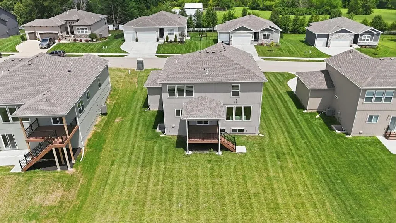
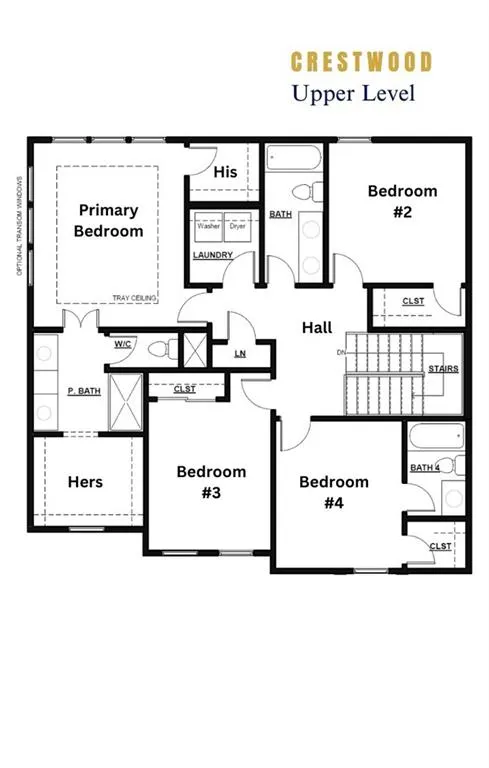
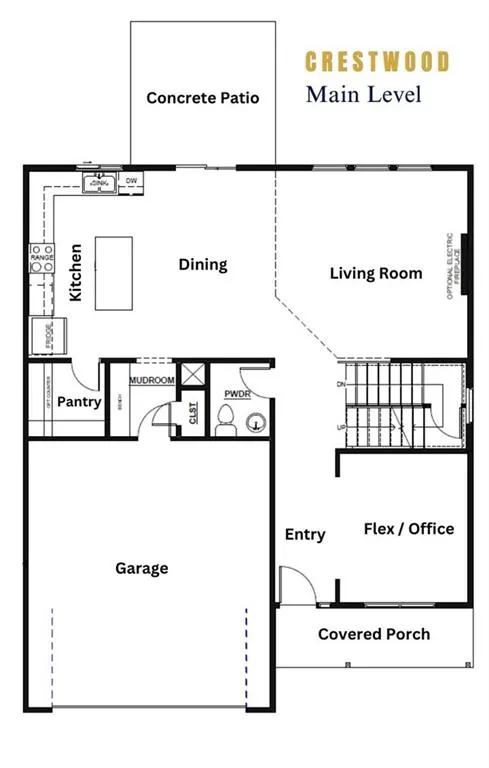
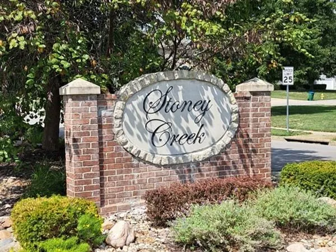
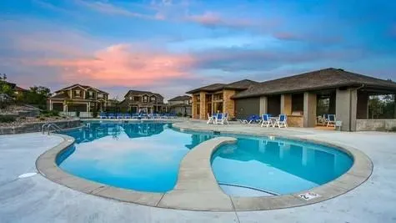
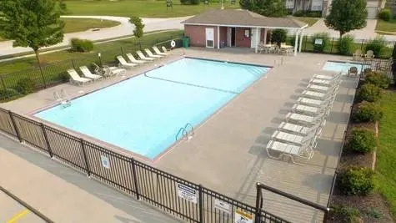
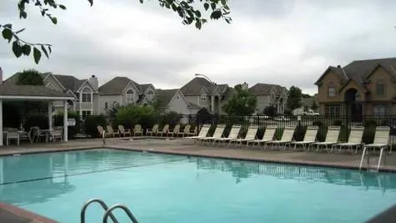
This Crestwood model by Avital Homes is available for sale and eligible for the Builder's promo! Up to $7500 in savings, Use it your way, towards closing costs, upgrades or rate buy-down. This move-in-ready two-story combines timeless Craftsman charm with modern comfort and professionally curated finishes throughout. All four bedrooms are conveniently located upstairs, while a versatile flex room just off the foyer provides the perfect setting for a home office, formal dining room, or creative space. Wood flooring and a stylish accent wall give the room a polished look. The bright, open main level brings the kitchen, dining area, and living room together for effortless everyday living and entertaining. A cozy fireplace adds warmth and character, while the covered deck offers a comfortable spot for morning coffee or evening gatherings. Upstairs, the light-filled primary suite features two walk-in closets and beautiful transom windows. Designer upgrades include an enhanced kitchen backsplash and upgraded tile selections in the laundry room. Daylight basement windows provide additional natural light and excellent potential for future finished living space. Located in Stoney Creek, the $640 annual HOA includes trash and recycling, a clubhouse, three pools, walking trails, playgrounds, volleyball, planned neighborhood activities, and sidewalks connecting directly to Osage Trails Park. Spacious, flexible, beautifully designed, and ready now—don’t miss this last chance to own a brand new Crestwood!
| Elementary School | Middle School | High School |
|---|---|---|
| Summit Pointe Elementary School | Summit Lakes Middle School | Lee's Summit West High School |
| Price History | |
|---|---|
| 2/18/2025 | Listed $532,950 |
| 11/25/2025 | 2$525,000 |
General Features
| Living Area | 2333 |
|---|---|
| Sewer | Public Sewer |
| Heating | Natural Gas |
| Cooling | Electric |
| Possession | Funding |
| Roof | Composition |
| Appliances | Dishwasher,Disposal,Electric Range,Free-Standing Electric Oven |
| HOA Fee | 640 |
| Garage Spaces | 3 |
| Association Fee Includes | Curbside Recycle,Trash |
| Patio/Porch Features | Deck,Deck- Covered |
| Architectural Style | Craftsman |
| Construction Materials | Frame,Lap Siding |
| Year Built | 2025 |
| Property Subtype | Single Family Residence |
| Ownership | Private |
| Assoc Fee Paid Per | Annually |
| County | Jackson |
| Property Type | Residential |
| Association Amenities | Clubhouse,Play Area,Pool,Trail(s) |
| HOA | Yes |
| Subdivision Name | Reserve at Stoney Creek |
| Facing Direction | North |
| Garage Y/N | Yes |
| Full Baths | 3 |
| Status | Active |
| Directions | 150 HWY to Pryor RD,south to Georgetown DR,left to Tanzanite,left to Hightown DR,left to lot 124 on the left. |
| High School | Lee's Summit West |
| City | Lee's Summit |
| Association Name | Stoney Creek HOA |
| High School District | Lee's Summit |
| MLS Area | 204 - Lee's Summit Area |
| Lot Size Units | Acres |
| Lot Size Square Feet | 8712 |
| Listing Terms | Cash,Conventional,FHA,VA Loan |
| Elementary School | Summit Pointe |
| Middle/Junior High School | Summit Lakes |
| Property Condition | Never Occupied |
| Public Remarks | This Crestwood model by Avital Homes is available for sale and eligible for the Builder's promo! Up to $7500 in savings,Use it your way,towards closing costs,upgrades or rate buy-down. This move-in-r |
| Builder Name | Avital Homes |
| Standard Status | Active |
| In Flood Plain | No |
| HMS_MaintenanceProvidedYN | No |
Interior Features
| Interior Amenities | Kitchen Island,Painted Cabinets,Pantry,Walk-In Closet(s) |
|---|---|
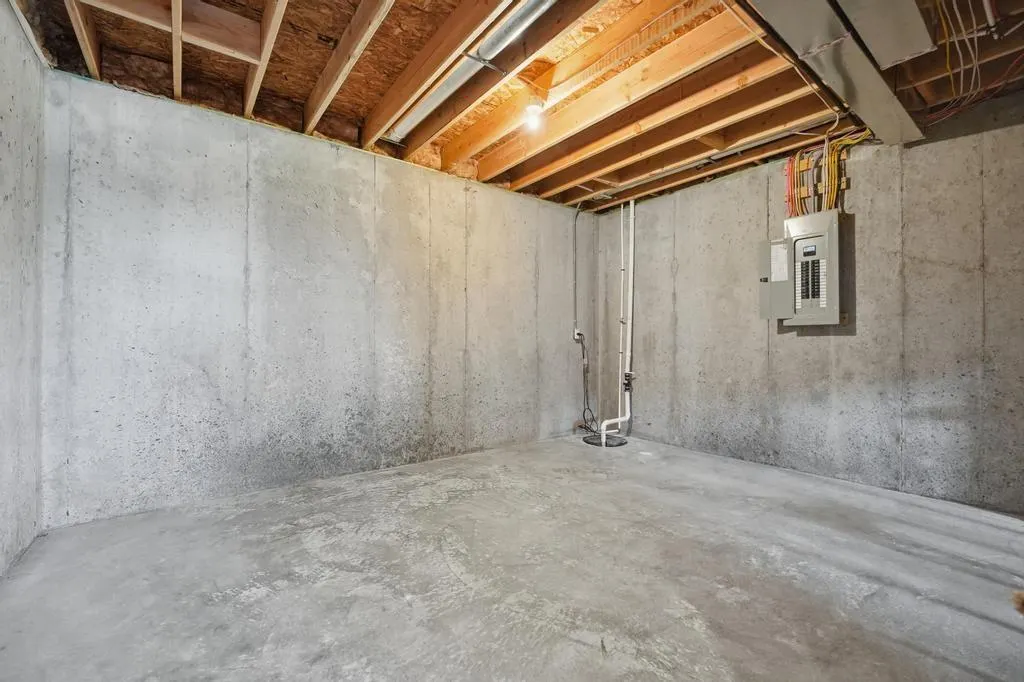
| Basement | Concrete,Daylight,Unfinished,Stubbed for Bath,Sump Pump |
| Flooring | Carpet,Ceramic Floor,Wood |
| Total Fireplaces | 1 |
| Fireplace Features | Electric,Living Room |
| Basement (Y/N) | Yes |
| Air Conditioning Y/N | Yes |
| Fireplace Y/N | Yes |
| Above Grade Finished Area | 2333 |
| Half Baths | 1 |
| Laundry Features | Bedroom Level,Laundry Room |
| Total Bedrooms | 4 |
| Dining Area Features | Kit/Dining Combo |
| Floor Plan Features | 2 Stories |
Exterior Features
| Parking Features | Attached,Garage Faces Front |
|---|---|
| Lot Features | City Limits,City Lot,Sprinkler-In Ground |
| Water Source | Public |
| Lot Size Area | 0.2 |
| Road Surface Type | Paved |
| Builder Model | Crestwood |
| Road Responsibility | Public Maintenance |
| Other Room Features | Den/Study,Great Room |
Amenities
- Foreclosure
- Views
- Short Sale
- New Construction
- Adult 55+
- Lease To Own
- No HOA Fees
- Furnished
- Primary On Main
- Air Conditioning
- Seller Finance
- Green
- Fixer Upper
- Horse
- Golf
- Fireplace
- Deck
- Garage
- Basement
- Pool
Property vs Single Family Average in 64082
Price
Year Built
Visits
 The information displayed on this page is confidential, proprietary, and copyrighted information of Heartland Multiple Listing Service, Inc. (
 All information deemed reliable but not guaranteed. All properties are subject to prior sale, change or withdrawal. Neither listing broker(s) or information provider(s) shall be responsible for any typographical errors, misinformation, misprints and shall be held totally harmless. Listing(s) information is provided for consumer's personal, non-commercial use and may not be used for any purpose other than to identify prospective properties consumers may be interested in purchasing. The data relating
